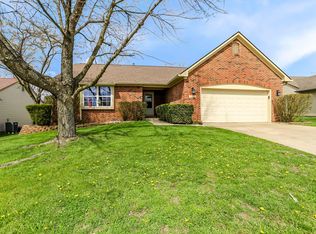
5779 Saint Simons Dr, Indianapolis, IN 46237
Home value
$242,900
$223,000 - $265,000
$1,731/mo
Owner options
$1,731/mo
Rent Zestimate®
Find your next renter with Zillow Rental Manager. Plus, with online applications, you can quickly screen prospective tenants – for free.
$1,731/mo
Rent Zestimate®
$1,571/mo
Est. payment
Refinancing to a lower rate could help reduce your monthly payments and save thousands over the life of the loan.
$1,571/mo
Est. payment
Explore your selling options
Work with a Zillow partner agent
Leverage their expertise and Zillow's premium Showcase listings to get your home seen by more buyers.
Get startedList with your own agent
Get your home in front of millions of buyers by listing it on Zillow.
Learn how to do itSell it yourself
Take full control of how buyers see your home on Zillow by listing For Sale by Owner (FSBO).
List your homeWhat's special
Facts & features
Interior
Bedrooms & bathrooms
- Bedrooms: 3
- Bathrooms: 2
- Full bathrooms: 2
Heating
- Other
Cooling
- Central
Features
- Has fireplace: Yes
Interior area
- Total interior livable area: 1,253 sqft
Property
Parking
- Total spaces: 2
- Parking features: Garage - Attached
Lot
- Size: 0.29 Acres
Details
- Parcel number: 491504106008000500
Construction
Type & style
- Home type: SingleFamily
- Architectural style: TradAmer
Materials
- masonry
- Roof: Asphalt
Condition
- Year built: 1994
Community & neighborhood
Location
- Region: Indianapolis
Other
Other facts
- Heat: ForcedAir
- Lot Information: Sidewalks, Tree Mature, Trees Small
- Sq Ft Source: Assessor
- Trans Type: Sale
- Inspection Warranties: Not Applicable
- Water Heater: Electric
- Appliances: Dishwasher, Microwave, Garbage Disposal, Oven/Range-Electric, Refrigerator
- Eating Area: Pantry, Eat In Kitchen
- Optional Level Below Grade: No Basement
- Exterior: Vinyl, Brick
- Foundation: Slab
- Architectural Style: TradAmer
- Contingency: Act With No Contingency
- Utility Options: High Speed Internet Avail, Cable Connected, Cable Available
- Interior: Walk In Closet, Windows Thermal, Ceiling Vaulted, Wood Work Painted
- Utility Prim Sewage Disp: Municipal Sewer Connected
- Utility Prim Water Source: Municipal Water Connected
- Cool: Central Electric, FansCeilingPaddle
- Equipment: Smoke Alarm
- Exterior Amenities: Driveway Concrete, Barn Storage, Fence Full Rear, Storage Shed
- Fireplace Description: Wood Burning Fireplace, Great Room Fireplace
- Porch: Deck Main Level, Open Patio
- Garage Parking Other: Finished Garage, Garage Door Opener, Keyless Entry, Guest Street Parking
- Tax Exemption: HomesteadTaxExemption, MortageTaxExemption
- Ownership Interest Types: NoAssoc
- Disclosures: Not Applicable
- Master Bedroom Description: Sinks Double, Closet Walk in, TubFull with Shower
- Listing Syndication: MIBOR, REALTOR, Homes, Zillow
- Contingency: Act With No Contingency
Price history
| Date | Event | Price |
|---|---|---|
| 5/8/2025 | Sold | $239,000+19.5%$191/sqft |
Source: Public Record Report a problem | ||
| 4/12/2022 | Sold | $200,000+51.6%$160/sqft |
Source: Public Record Report a problem | ||
| 2/23/2018 | Sold | $131,900$105/sqft |
Source: | ||
| 1/9/2018 | Pending sale | $131,900$105/sqft |
Source: Carpenter Realtors, Inc. #21530300 Report a problem | ||
| 1/3/2018 | Listed for sale | $131,900+7.7%$105/sqft |
Source: Carpenter, REALTORS� #21530300 Report a problem | ||
| 9/23/2014 | Sold | $122,500-2%$98/sqft |
Source: Agent Provided Report a problem | ||
| 6/28/2014 | Listed for sale | $125,000$100/sqft |
Source: RE/MAX Legends Group #21295280 Report a problem | ||
| 6/10/2014 | Pending sale | $125,000$100/sqft |
Source: RE/MAX Legends Group #21295280 Report a problem | ||
| 6/3/2014 | Listed for sale | $125,000$100/sqft |
Source: RE/MAX Legends Group #21295280 Report a problem | ||
Public tax history
| Year | Property taxes | Tax assessment |
|---|---|---|
| 2025 | $2,809 +2.6% | $260,000 +17.3% |
| 2024 | $2,738 +7.7% | $221,700 +3.1% |
| 2023 | $2,541 +21.3% | $215,000 +9.2% |
| 2022 | $2,095 +7.8% | $196,900 +21.2% |
| 2021 | $1,944 +14.5% | $162,400 +7.8% |
| 2020 | $1,698 +12.8% | $150,600 +11.4% |
| 2019 | $1,505 +17.1% | $135,200 +8.5% |
| 2018 | $1,285 -0.7% | $124,600 +11.1% |
| 2017 | $1,294 +10.3% | $112,200 +2.4% |
| 2016 | $1,173 +9.6% | $109,600 +2.4% |
| 2014 | $1,071 +2.3% | $107,000 +1.7% |
| 2013 | $1,047 | $105,200 +1.3% |
| 2012 | $1,047 | $103,800 +2.6% |
| 2011 | -- | $101,200 -5.4% |
| 2010 | $955 +19.8% | $107,000 -2.9% |
| 2009 | $797 | $110,200 +0.7% |
| 2007 | -- | $109,400 -8.2% |
| 2006 | -- | $119,200 +15.1% |
| 2005 | -- | $103,600 |
| 2004 | -- | $103,600 |
| 2003 | -- | $103,600 +64.2% |
| 2002 | -- | $63,100 +200% |
| 2001 | -- | $21,030 |
| 2000 | -- | $21,030 |
Find assessor info on the county website
Neighborhood: South Emerson
Nearby homes
Nearby schools
GreatSchools rating
- 7/10Jeremiah Gray-Edison Elementary SchoolGrades: 1-5Distance: 0.6 mi
- 6/10Southport Middle SchoolGrades: 7-8Distance: 1.1 mi
- 4/10Southport High SchoolGrades: 9-12Distance: 2.5 mi
Schools provided by the listing agent
- District: Perry Township
Source: The MLS. This data may not be complete. We recommend contacting the local school district to confirm school assignments for this home.
Get a cash offer in 3 minutes
- Indiana
- Marion County
- Indianapolis
- 46237
- South Emerson
- 5779 Saint Simons Dr