Panoramic valley and sunset views from this Spanish style home sitting on usable 3.68 acres fenced and loaded with oaks, perfect for livestock. The courtyard with water fountain is the centerpiece for the detached second primary suite featuring Spanish tile floors, vaulted wood ceiling and full bath. As you enter the main home, the living room is a grand space, featuring a fireplace insert that serves as a warm focal point, vaulted beamed ceiling that complements the wood ceiling, while the wood framed door and entry casings add a touch of rustic charm. The bedroom provides a personal retreat, enhanced by the refined touch of crown molding and real oak wood floors adding architectural interest. The kitchen is equipped for culinary adventures, boasting tile granite and wood countertops that provide ample workspace and a high-end range oven. Large walk-in pantry offers an abundance of storage while the 1/2 bath, office/den, inside laundry room and sitting area complete the floorplan. Three car garage, metal carport, storage shed, animal shelter, paved driveway and entry gate all enhance this property. Embrace the opportunity to make this exceptional Calaveras foothill property your personal haven.
Closed
$575,000
5779 Treosti Pl, Valley Springs, CA 95252
2beds
2,100sqft
Single Family Residence
Built in 1974
3.68 Acres Lot
$571,300 Zestimate®
$274/sqft
$2,760 Estimated rent
Home value
$571,300
$491,000 - $668,000
$2,760/mo
Zestimate® history
Owner options
List your home for rent
$2,760/mo
Rent Zestimate®
Find your next renter with Zillow Rental Manager. Plus, with online applications, you can quickly screen prospective tenants – for free.
$2,760/mo
Rent Zestimate®
Refinance and save
$4,025/mo
Est. payment
Refinancing to a lower rate could help reduce your monthly payments and save thousands over the life of the loan.
$4,025/mo
Est. payment
Explore your selling options
Work with a Zillow partner agent
Leverage their expertise and Zillow's premium Showcase listings to get your home seen by more buyers.
Get startedList with your own agent
Get your home in front of millions of buyers by listing it on Zillow.
Learn how to do itSell it yourself
Take full control of how buyers see your home on Zillow by listing For Sale by Owner (FSBO).
List your homeWhat's special
Zillow last checked:
Listing updated:
Listed by:
Caprice Butzler DRE #01079129 209-609-1974,
Busy Bee Realty
Bought with:
Kierston Kellstrom, DRE #01926297
HomeSmart PV & Associates
Source: MetroList Services of CA,MLS#: 225145234Originating MLS: MetroList Services, Inc.
Facts & features
Interior
Bedrooms & bathrooms
- Bedrooms: 2
- Bathrooms: 3
- Full bathrooms: 2
- Partial bathrooms: 1
Rooms
- Room types: Bathroom, Den, Kitchen, Laundry, Living Room
Primary bedroom
- Features: Closet, Sitting Area
Primary bathroom
- Features: Closet, Shower Stall(s), Fiberglass, Soaking Tub, Tile, Window
Dining room
- Features: Breakfast Nook, Formal Area
Kitchen
- Features: Breakfast Area, Pantry Closet, Granite Counters, Stone Counters, Tile Counters, Natural Woodwork
Heating
- Baseboard, Propane, Central, Electric, Fireplace Insert, Fireplace(s)
Cooling
- Ceiling Fan(s), Central Air
Appliances
- Included: Free-Standing Refrigerator, Range Hood, Dishwasher, Disposal, Double Oven, Electric Water Heater, Free-Standing Electric Oven, Free-Standing Electric Range, Dryer, Washer
- Laundry: Laundry Room, Cabinets, Electric Dryer Hookup, Inside Room
Features
- Flooring: Carpet, Linoleum, Tile, Vinyl, Wood
- Number of fireplaces: 1
- Fireplace features: Brick, Insert, Living Room, Raised Hearth, Wood Burning
Interior area
- Total structure area: 0
- Total interior livable area: 2,100 sqft
Property
Parking
- Total spaces: 5
- Parking features: RV Access/Parking, Detached, Garage Door Opener, Garage Faces Front, Uncovered Parking Spaces 2+, Gated, Driveway
- Garage spaces: 3
- Carport spaces: 2
- Has uncovered spaces: Yes
Features
- Levels: One
- Stories: 1
- Exterior features: Outdoor Grill, Uncovered Courtyard
- Has private pool: Yes
- Pool features: Above Ground
- Fencing: Wire,Entry Gate,Wood,Fenced,Full,Gated Driveway/Sidewalks
Lot
- Size: 3.68 Acres
- Features: Shape Regular
- Topography: Lot Grade Varies,Trees Many,Lot Grade Varies,Trees Many
Details
- Additional structures: Shed(s), Storage, Outbuilding, Other
- Parcel number: 070008025000
- Zoning: RR
- Special conditions: Standard
- Horses can be raised: Yes
- Horse amenities: Pasture, Cross Fenced, Fenced, See Remarks
Construction
Type & style
- Home type: SingleFamily
- Architectural style: Ranch,Spanish
- Property subtype: Single Family Residence
Materials
- Brick, Stucco, Wood Siding
- Foundation: Raised, Slab
- Roof: Spanish Tile
Condition
- Year built: 1974
Utilities & green energy
- Electric: 220 Volts, 220 Volts in Kitchen, 220 Volts in Laundry, Photovoltaics Third-Party Owned
- Sewer: Septic System
- Water: Meter on Site, Water District, Public
- Utilities for property: Electric, Solar, Internet Available, Propane Tank Leased
Green energy
- Energy generation: Solar
Community & HOA
HOA
- Has HOA: Yes
- Amenities included: Pool, Clubhouse, Tennis Court(s)
- Services included: Common Areas, Pool, Recreation Facility
- HOA fee: $180 annually
Location
- Region: Valley Springs
Financial & listing details
- Price per square foot: $274/sqft
- Tax assessed value: $361,167
- Price range: $575K - $575K
- Date on market: 9/20/2026
- Road surface type: Paved
Price history
| Date | Event | Price |
|---|---|---|
| 3/4/2026 | Sold | $575,000$274/sqft |
Source: MetroList Services of CA #225145234 Report a problem | ||
| 1/19/2026 | Pending sale | $575,000$274/sqft |
Source: MetroList Services of CA #225145234 Report a problem | ||
| 1/9/2026 | Listed for sale | $575,000+144.7%$274/sqft |
Source: MetroList Services of CA #225145234 Report a problem | ||
| 9/28/2000 | Sold | $235,000$112/sqft |
Source: MetroList Services of CA #132004529 Report a problem | ||
Public tax history
| Year | Property taxes | Tax assessment |
|---|---|---|
| 2026 | -- | $361,167 +2% |
| 2025 | $1,297 -67.9% | $354,086 +2% |
| 2024 | $4,045 +1.9% | $347,144 +2% |
| 2023 | $3,970 +1.3% | $340,338 +2% |
| 2022 | $3,919 +8.5% | $333,666 +2% |
| 2021 | $3,611 -1.7% | $327,124 +1% |
| 2020 | $3,675 -3.2% | $323,771 +2% |
| 2019 | $3,798 +4.5% | $317,423 +2% |
| 2018 | $3,633 +4.9% | $311,200 +4.8% |
| 2017 | $3,465 +15.5% | $297,000 +18.3% |
| 2016 | $2,999 +0.4% | $251,000 |
| 2015 | $2,986 | $251,000 +9.6% |
| 2014 | -- | $229,000 +18.7% |
| 2013 | -- | $193,000 +4.3% |
| 2012 | -- | $185,000 -4.1% |
| 2011 | -- | $193,000 +0.5% |
| 2010 | -- | $192,000 -30.2% |
| 2009 | -- | $274,973 +2% |
| 2008 | -- | $269,583 +2% |
| 2007 | -- | $264,298 +2% |
| 2006 | -- | $259,116 +2% |
| 2005 | -- | $254,037 +3.9% |
| 2003 | -- | $244,494 +2% |
| 2002 | -- | $239,700 +2% |
| 2001 | -- | $235,000 |
Find assessor info on the county website
Neighborhood: 95252
Nearby homes
- $647,9003 bd3 ba2.7k sqft5805 Treosti Pl, Valley Springs, CA 95252Off Market

- $875,0004 bd3 ba3.3k sqft5753 Treosti Pl, Valley Springs, CA 95252Sold
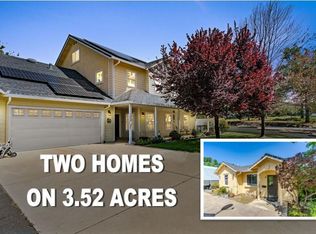
- $641,7003 bd3 ba2k sqft5835 Treosti Pl #99, Valley Springs, CA 95252Off Market

- $662,0003 bd2 ba2k sqft5835 Treosti Pl, Valley Springs, CA 95252Off Market

- $660,8004 bd3 ba2.2k sqft5729 Treosti Pl, Valley Springs, CA 95252Off Market
- $29,665-- bd-- ba-- sqft5806 Treosti Pl, Valley Springs, CA 95252Off Market
- $576,4003 bd2 ba1.8k sqft6014 Baldwin St, Valley Springs, CA 95252Off Market
- $516,3003 bd2 ba1.9k sqft5970 Baldwin St, Valley Springs, CA 95252Off Market
Nearby schools
GreatSchools rating
- 2/10Jenny Lind Elementary SchoolGrades: K-7Distance: 1.1 mi
- 5/10Calaveras High SchoolGrades: 8-12Distance: 10.1 mi
- 3/10Toyon Middle SchoolGrades: 6-8Distance: 7.6 mi
Sell for more on Zillow
Get a Zillow Showcase℠ listing at no additional cost and you could sell for .
$571,300
2% more
+$11,426
With Zillow Showcase(estimated)
$582,726
Sell for more on Zillow
Get a Zillow Showcase℠ listing at no additional cost and you could sell for .
$571,300
2% more
+$11,426
With Zillow Showcase(estimated)
$582,726
- California
- Calaveras County
- Valley Springs
- 95252
- 5779 Treosti Pl
