Stunning, Charming, Beautiful, and Amazing are just a few of the things that will come to your mind when you see this incredible property for yourself! Words or pictures just do not seem adequate until you step into this humble home. What will catch your eye as soon as you pull in the driveway is the custom built by the owners' glass house that will call you to come and sit for a while before you find your way into this amazing home that was originally built in 1860 but is far from just an old farmhouse. This home was completely remodeled about nine years ago, with more and more updates going on since the current owners purchased it. Everything has been updated, but it has that perfect blend of new convenience with old elegance and built to last quality. On the main level, you will find a wonderful Master Bedroom with a large walk-in closet and private bath. Upstairs, you will have two nicely sized bedrooms with a full bath, as well as plenty of storage and closet space. Back on the main level, the kitchen is large and modern with everything you need and room to have a large table for everyone to sit together for any occasion. The formal dining room offers a wonderful mix of beautiful old brick and modern wall space for the family to be able to spread out on those busy holidays. In the living area, there is more to love with the arched walkway made of brick and stone, to the custom lighting, it just draws you to stay for a while. Going back outside, you will find a large above ground swimming pool and deck for family fun. There is also a very nice two car garage with pellet stove heating for those projects during the winter months, as well as an incredible SHE-SHED attached to it with its own reading loft and crafting area, or just whatever is your getaway. Don't miss the gazebo on the side of the house for relaxing, as well as the fire pit back by the glass house. You absolutely have to see this 1.29 acre property for yourself to appreciate what it has to offer.
Closed
$370,000
5779 W State Road 47, Thorntown, IN 46071
3beds
1,890sqft
Single Family Residence
Built in 1860
1.29 Acres Lot
$373,400 Zestimate®
$--/sqft
$2,708 Estimated rent
Home value
$373,400
$340,000 - $411,000
$2,708/mo
Zestimate® history
Owner options
List your home for rent
$2,708/mo
Rent Zestimate®
Find your next renter with Zillow Rental Manager. Plus, with online applications, you can quickly screen prospective tenants – for free.
$2,708/mo
Rent Zestimate®
Refinance and save
$2,261/mo
Est. payment
Refinancing to a lower rate could help reduce your monthly payments and save thousands over the life of the loan.
$2,261/mo
Est. payment
Explore your selling options
Work with a Zillow partner agent
Leverage their expertise and Zillow's premium Showcase listings to get your home seen by more buyers.
Get startedList with your own agent
Get your home in front of millions of buyers by listing it on Zillow.
Learn how to do itSell it yourself
Take full control of how buyers see your home on Zillow by listing For Sale by Owner (FSBO).
List your homeWhat's special
Deck for family funFire pitFormal dining room
Zillow last checked:
Listing updated:
Listed by:
Scott Irons 765-670-9220,
Snyder Strategy Realty, Inc
Bought with:
Other Other
Source: IRMLS,MLS#: 202537940
Facts & features
Interior
Bedrooms & bathrooms
- Bedrooms: 3
- Bathrooms: 3
- Full bathrooms: 2
- 1/2 bathrooms: 1
- Main level bedrooms: 1
Bedroom 1
- Level: Main
Bedroom 2
- Level: Upper
Dining room
- Level: Main
- Area: 180
- Dimensions: 12 x 15
Kitchen
- Level: Main
- Area: 338
- Dimensions: 13 x 26
Living room
- Level: Main
- Area: 180
- Dimensions: 12 x 15
Heating
- Natural Gas, Forced Air
Cooling
- Central Air
Appliances
- Included: Range/Oven Hook Up Elec, Dishwasher, Microwave, Refrigerator, Dryer-Electric, Electric Range, Electric Water Heater, Water Softener Owned
- Laundry: Electric Dryer Hookup, Main Level, Washer Hookup
Features
- 1st Bdrm En Suite, Ceiling-9+, Walk-In Closet(s), Countertops-Solid Surf, Tub and Separate Shower, Main Level Bedroom Suite
- Flooring: Hardwood, Carpet, Vinyl, Ceramic Tile
- Windows: Window Treatments, Shutters
- Basement: Crawl Space,Brick,Sump Pump
- Has fireplace: No
Interior area
- Total structure area: 1,890
- Total interior livable area: 1,890 sqft
- Finished area above ground: 1,890
- Finished area below ground: 0
Property
Parking
- Total spaces: 2
- Parking features: Detached, Garage Door Opener, Heated Garage, Gravel
- Garage spaces: 2
- Has uncovered spaces: Yes
Features
- Levels: Two
- Stories: 2
- Patio & porch: Deck, Patio
- Exterior features: Fire Pit
- Pool features: Above Ground
- Fencing: None
Lot
- Size: 1.29 Acres
- Features: Irregular Lot, Level, 0-2.9999, Rural, Landscaped
Details
- Additional structures: Outbuilding, Shed, Gazebo
- Parcel number: 061006000005.001017
- Other equipment: Pool Equipment, Sump Pump
Construction
Type & style
- Home type: SingleFamily
- Property subtype: Single Family Residence
Materials
- Brick, Vinyl Siding
- Roof: Dimensional Shingles
Condition
- New construction: No
- Year built: 1860
Utilities & green energy
- Sewer: Septic Tank
- Water: Well
Community & HOA
Community
- Security: Smoke Detector(s)
- Subdivision: None
Location
- Region: Thorntown
Financial & listing details
- Annual tax amount: $1,789
- Date on market: 9/19/2025
- Listing terms: Cash,Conventional,FHA,USDA Loan
Price history
| Date | Event | Price |
|---|---|---|
| 1/2/2026 | Sold | $370,000-1.3% |
Source:  IRMLS #202537940 Report a problem IRMLS #202537940 Report a problem | ||
| 12/1/2025 | Pending sale | $375,000 |
Source: IRMLS #202537940 Report a problem | ||
| 11/26/2025 | Price change | $375,000-0.3% |
Source: IRMLS #202537940 Report a problem | ||
| 10/31/2025 | Price change | $376,000-0.8% |
Source: IRMLS #202537940 Report a problem | ||
| 10/13/2025 | Price change | $379,000-2.6% |
Source: IRMLS #202537940 Report a problem | ||
| 10/6/2025 | Price change | $389,000-1.5% |
Source: IRMLS #202537940 Report a problem | ||
| 9/19/2025 | Listed for sale | $395,000+70.3% |
Source: IRMLS #202537940 Report a problem | ||
| 11/3/2020 | Sold | $232,000+32.6%$123/sqft |
Source:  MIBOR as distributed by MLS GRID #21737398 Report a problem MIBOR as distributed by MLS GRID #21737398 Report a problem | ||
| 5/20/2016 | Sold | $175,000-5.4%$93/sqft |
Source: MIBOR as distributed by MLS GRID #21390198 Report a problem | ||
| 5/11/2016 | Pending sale | $185,000$98/sqft |
Source: Berkshire Hathaway Home #21390198 Report a problem | ||
| 2/8/2016 | Price change | $185,000-2.6%$98/sqft |
Source: Berkshire Hathaway Home #21390198 Report a problem | ||
| 12/9/2015 | Listed for sale | $189,900+442.6%$100/sqft |
Source: Berkshire Hathaway Home #21390198 Report a problem | ||
| 2/28/2015 | Listing removed | $35,000$19/sqft |
Source: RE/MAX Advanced Realty #21331970 Report a problem | ||
| 2/5/2015 | Pending sale | $35,000$19/sqft |
Source: Advanced Realty, LLC #21331970 Report a problem | ||
| 1/17/2015 | Listed for sale | $35,000$19/sqft |
Source: Advanced Realty, LLC #21331970 Report a problem | ||
Public tax history
Tax history is unavailable.
Neighborhood: 46071
Nearby homes
- $430,8003 bd2 ba1.1k sqft5779 W State Route 47, Thorntown, IN 46071Off Market
- $2006,098 Square Feet5631 W State Route 47, Thorntown, IN 46071Off Market
- $192,6002 bd1 ba1.6k sqft5630 W State Route 47, Thorntown, IN 46071Off Market
- $454,3003 bd2 ba3.2k sqft5555 W State Route 47, Thorntown, IN 46071Off Market
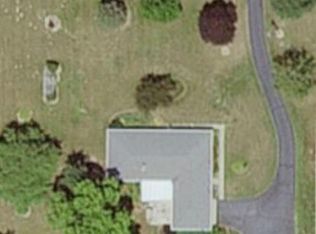
- $---- bd-- ba-- sqft5555 W State Road 47, Thorntown, IN 46071Off Market
- $446,6004 bd3 ba3.3k sqft5527 W State Road 47, Thorntown, IN 46071Off Market
- $515,7004 bd3 ba2.5k sqft5527 W State Route 47, Thorntown, IN 46071Off Market
- $399,1003 bd2 ba1.4k sqft5250 Evans Rd, Thorntown, IN 46071Off Market
Nearby schools
GreatSchools rating
- 8/10Thorntown Elementary SchoolGrades: PK-6Distance: 1.6 mi
- 6/10Western Boone Jr-Sr High SchoolGrades: 7-12Distance: 5.2 mi
Schools provided by the listing agent
- Elementary: Thorntown
- Middle: Western Boone Jr/Sr
- High: Western Boone
- District: Western Boone County Community S.D.
Source: IRMLS. This data may not be complete. We recommend contacting the local school district to confirm school assignments for this home.


Get pre-qualified for a loan
At Zillow Home Loans, we can pre-qualify you in as little as 5 minutes with no impact to your credit score.An equal housing lender. NMLS #10287.
- Indiana
- Boone County
- Thorntown
- 46071
- 5779 W State Road 47
Nearby cities
Nearby zip codes
Other Thorntown Topics
