
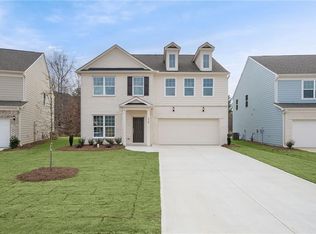
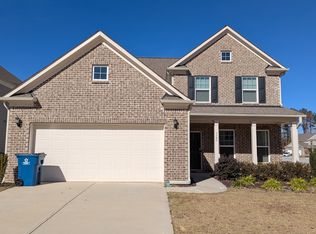
Spacious island with seatingPrivate backyard oasisWelcoming front porchStainless steel appliancesTruly special backyard retreatPeaceful backyard viewsLarge walk-in closet
Lovely home with a welcoming front porch and bright and inviting spaces throughout! Don't miss the truly special backyard retreat that stretches into the woods and down toward a peaceful creek, offering rare privacy and natural beauty right in your own backyard. Step inside to discover beautiful, easy-to-maintain wood floors that flow throughout the main level living areas. The formal dining room is perfect for entertaining. The bright open-concept living room features a cozy fireplace, creating a warm and welcoming atmosphere. The on-trend kitchen is a true showpiece, complete with a spacious island with seating, stone countertops, white cabinetry, stylish tile backsplash, and stainless steel appliances. Just off the kitchen, the sunny breakfast room showcases serene views of the expansive backyard and wooded landscape. A main-level bedroom with an en-suite bath provides the perfect guest/MIL suite or a comfortable home office with peaceful backyard views. Upstairs, a versatile loft offers additional living space, perfect for a media room or play area. The oversized primary suite features an en-suite bath with dual sinks, a soaking tub, separate glass-enclosed shower, and a large walk-in closet. Three additional bedrooms with generous closets and a full bath with dual sinks ensure plenty of room for everyone! The upstairs laundry room adds extra convenience. Step outside to your private backyard oasis! The patio is ideal for grilling and entertaining, while the yard extends beyond the open green space into a wooded backdrop that leads down to a tranquil creek. Enjoy a peaceful, park-like setting with exceptional privacy and room to explore. Community amenities include a clubhouse, swimming pool, tennis courts, playground, and park. Conveniently located near I-85 and zoned for the highly sought-after Mill Creek High School, making it an exceptional opportunity for those seeking top-rated schools. Book your tour today!
145 days
|
173
|
6
|
Zillow last checked:
Listing updated:
Listed by:
Stephanie P Beckwith404-854-0137,
Redfin Corporation
Source: GAMLS,MLS#: 10703809
Facts & features
Interior
Bedrooms & bathrooms
Bedrooms: 5
Bathrooms: 3
Full bathrooms: 3
Main level bathrooms: 1
Main level bedrooms: 1
Rooms
Room types: Foyer, Laundry, Loft
Kitchen
Features: Breakfast Area, Kitchen Island, Pantry
Heating
Central
Cooling
Ceiling Fan(s), Central Air
Appliances
Included: Dishwasher, Disposal, Dryer, Microwave, Refrigerator, Tankless Water Heater, Washer
Laundry: Upper Level
Features
Tray Ceiling(s), Walk-In Closet(s)
Flooring: Carpet, Hardwood
Windows: Double Pane Windows
Basement: None
Number of fireplaces: 1
Fireplace features: Living Room
Common walls with other units/homes: No Common Walls
Explore the cost of this home by adjusting the details. Changes won't be saved.
Principal & interest
$1,547
Mortgage insurance
$0
Property taxes
$170
Home insurance
$105
HOA fees
$0
Utilities
Not included
All calculations are estimates and provided by Zillow, Inc. for informational purposes only. Actual amounts may vary.
HOA fees may include property taxes on listings classified as Co-Ops. Contact the listing agent and/or owner for fee details.
Mortgage interest rates are dependent on a number of factors, including credit score, down payment, and repayment length. Interest rate data provided by Zillow Group Marketplace, Inc. as of 1/1/1970 from various mortgage lenders with which we have lead or other similar arrangements; the Estimated Payment is an average of those rates.
See how much you could borrow to make a competitive offer.