Skip main navigation
Off market
  • $684,200

    57790 El Dorado Dr, Goshen, IN 46528

    5beds
    5,540sqft
    SingleFamily
    Built in 2004
    0.61 Acres Lot
    $684,200 Zestimate®
    $124/sqft
    $3,428 Estimated rent

    Home value

    $684,200

    $650,000 - $725,000

    $3,428/mo

    Zestimate® history
    Loading
    Loading...

    Owner options

    List your home for rent

    $3,428/mo

    Rent Zestimate®

    Find your next renter with Zillow Rental Manager. Plus, with online applications, you can quickly screen prospective tenants – for free.

    Learn more

    $3,428/mo

    Rent Zestimate®

    Refinance and save

    $4,218/mo

    Est. payment

    Refinancing to a lower rate could help reduce your monthly payments and save thousands over the life of the loan.

    See today's rates

    $4,218/mo

    Est. payment

    Explore your selling options

    Work with a Zillow partner agent

    Leverage their expertise and Zillow's premium Showcase listings to get your home seen by more buyers.

    Get started

    List with your own agent

    Get your home in front of millions of buyers by listing it on Zillow.

    Learn how to do it

    Sell it yourself

    Take full control of how buyers see your home on Zillow by listing For Sale by Owner (FSBO).

    List your home

    What's special

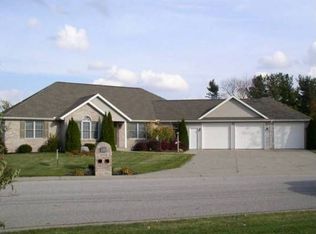
    As of 11/26/21 open house is cancelled with a pending offer. Completely renovated 5 bedroom ranch in the desirable neighborhood of El Dorado. Located on a 1/2 mile closed road, perfect for walks and kids alike, with connecting neighborhood Fieldstone Crossing. Main Level: Kitchen w/ breakfast nook. New appliances (refrigerator and dishwasher) as of 2020 Family room w/ fireplace off kitchen area Covered space outside w/ large seating area Library with fireplace, tv, and built in floor to ceiling bookshelves Master bedroom with oversized bathroom and closet 2 bedrooms with shared 3 piece bathroom Foyer, dining area, and sitting room in center of the home Below ground heated pool w/ deep end. New salt water pool system and new pool liner as of summer 2021 Whole house (inside upstairs and downstairs, garage, and pool area) sound system Backyard with partial privacy fence and arborvitaes/pines. 3 car garage w/ built in garage heater Underground electric dog fence for entire property Furniture throughout the house is negotiable as part of sale Lower Level: The lower level of the house was finished in 2020 2 full size bedrooms w/ large egress windows and shared 3 piece bathroom Kitchen w/ wet bar and full size refrigerator Home office with dual his/her workstations and built in cabinets Exercise room with rubberized flooring and mirrors Built in entertainment room w/ projector and hidden screen Large unfinished storage area plus workshop. Hidden Bugout/Gun Room off Workshop New HVAC (furnace and air conditioning) as of 2018

    This property is off market, which means it's not currently listed for sale or rent on Zillow. This may be different from what's available on other websites or public sources.
    Facts & features

    Interior

    Bedrooms & bathrooms
    • Bedrooms: 5
    • Bathrooms: 3
    • Full bathrooms: 3
    • 1/2 bathrooms: 1
    Heating
    • Forced air, Gas
    Cooling
    • Central
    Appliances
    • Included: Dishwasher, Dryer, Freezer, Garbage disposal, Microwave, Range / Oven, Refrigerator, Washer
    Features
    • Flooring: Tile, Carpet, Linoleum / Vinyl
    • Basement: Finished
    • Has fireplace: Yes
    Interior area
    • Total interior livable area: 5,540 sqft

    Property

    Parking
    • Total spaces: 3
    • Parking features: Garage - Attached
    Features
    • Exterior features: Stucco, Vinyl
    • Has view: Yes
    • View description: None
    Lot
    • Size: 0.61 Acres
    Details
    • Parcel number: 200716351021000019

    Construction

    Type & style
    • Home type: SingleFamily
    Materials
    • Frame
    • Roof: Asphalt
    Condition
    • Year built: 2004

    Community & HOA

    HOA
    • Has HOA: Yes
    • HOA fee: $41 monthly
    Location
    • Region: Goshen

    Financial & listing details

    • Price per square foot: $124/sqft
    • Tax assessed value: $707,200
    • Annual tax amount: $6,723

    Price history

    DateEventPrice
    2/24/2022Listing removed--
    Source: Owner Report a problem
    11/27/2021Pending sale$629,000$114/sqft
    Source: Owner Report a problem
    11/19/2021Listed for sale$629,000+76.7%$114/sqft
    Source: Owner Report a problem
    6/9/2017Sold$356,000-8.7%$64/sqft
    Source: Agent Provided Report a problem
    1/12/2017Price change$389,900-1.3%$70/sqft
    Source: Coldwell Banker Roth Wehrly Graber #201640395 Report a problem
    8/29/2016Listed for sale$394,900$71/sqft
    Source: Coldwell Banker Roth Wehrly Graber Elkhart #201640395 Report a problem

    Public tax history

    YearProperty taxesTax assessment
    2025$6,723 -39.8%$707,200 +5.2%
    2024$11,174 +103.9%$672,300 +2.3%
    2023$5,480 +10.8%$657,300 +24.9%
    2022$4,945 +5%$526,100 +11.3%
    2021$4,708 +12.7%$472,700 +5%
    2020$4,179 +7.3%$450,300 +11.9%
    2019$3,893 -8.3%$402,300 -13.5%
    2018$4,248 -39.3%$465,200 +15.8%
    2017$7,002 $401,900 +2.4%
    2016$7,002 +8.1%$392,500 +8.3%
    2014$6,475 -9.9%$362,400
    2013$7,182 +85.2%$362,400 -0.5%
    2012$3,877 +5.7%$364,200 +5.1%
    2011$3,668 -4.1%$346,500 -4.2%
    2010$3,825 +6.2%$361,700 -6.9%
    2009$3,603 -6.4%$388,300 +13.1%
    2007$3,849 $343,300
    Find assessor info on the county website

    Neighborhood: 46528

    Nearby schools

    GreatSchools rating
    Schools provided by the listing agent
    • Elementary: Jefferson Heritage
    • Middle: Northridge
    • High: Northridge
    • District: Middlebury Community Schools

    Source: The MLS. This data may not be complete. We recommend contacting the local school district to confirm school assignments for this home.

    Get pre-qualified for a loan
    At Zillow Home Loans, we can pre-qualify you in as little as 5 minutes with no impact to your credit score.

    An equal housing lender. NMLS #10287.
