Skip main navigation
Sold for $540,000
  • $540,000

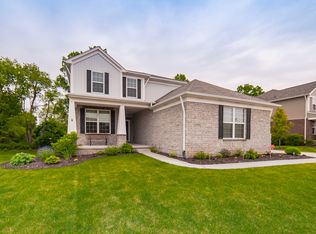
    57797 Village Dr, New Hudson, MI 48165

    4beds
    2,945sqft
    Single Family Residence
    Built in 2014
    0.28 Acres Lot
    $554,400 Zestimate®
    $183/sqft
    $3,460 Estimated rent

    Home value

    $554,400

    $521,000 - $588,000

    $3,460/mo

    Zestimate® history
    Loading
    Loading...

    Owner options

    List your home for rent

    $3,460/mo

    Rent Zestimate®

    Find your next renter with Zillow Rental Manager. Plus, with online applications, you can quickly screen prospective tenants – for free.

    Learn more

    $3,460/mo

    Rent Zestimate®

    Refinance and save

    $4,050/mo

    Est. payment

    Refinancing to a lower rate could help reduce your monthly payments and save thousands over the life of the loan.

    See today's rates

    $4,050/mo

    Est. payment

    Explore your selling options

    Work with a Zillow partner agent

    Leverage their expertise and Zillow's premium Showcase listings to get your home seen by more buyers.

    Get started

    List with your own agent

    Get your home in front of millions of buyers by listing it on Zillow.

    Learn how to do it

    Sell it yourself

    Take full control of how buyers see your home on Zillow by listing For Sale by Owner (FSBO).

    List your home

    What's special

    Spacious 4-bedroom, 3-full-bath home with 2,945 sq ft of comfortable living space, located in a friendly and peaceful neighborhood with excellent access to I-96. Enjoy a private, wooded backyard and a beautiful Trex deck, perfect for relaxing outdoor time surrounded by nature and gentle sunlight filtering through the trees. Upstairs features three bedrooms and two full baths, along with a laundry room conveniently located on the same floor for easy household flow. The primary bedroom includes a cozy sitting area and a large walk-in closet. The second-floor family area offers the perfect space for family gatherings or a children’s play area. The home’s open floor plan connects the living, dining, and kitchen areas seamlessly. Next to the kitchen is a versatile office nook, ideal for homework or quick online searches. A first-floor room can serve as an home office or guest suite, with a full bathroom right next door, providing privacy and flexibility — perfect for guests or a quiet home office. The clean, daylight full basement is plumbed for bath, offering endless possibilities — ready to be customized to your lifestyle needs.

    Zillow last checked:

    Listing updated:

    Listed by:

    Makiko Tanaka 248-997-6723,

    Crown Properties International

    Bought with:

    Smitha Krothapalli, 6501328272

    Clients First, REALTORS®

    Source: Realcomp II,MLS#: 20251043337MLS Logo

    Facts & features

    Interior

    Bedrooms & bathrooms
    • Bedrooms: 4
    • Bathrooms: 3
    • Full bathrooms: 3
    Primary bedroom
    • Level: Second
    • Area: 240
    • Dimensions: 16 X 15
    Bedroom
    • Level: Second
    • Area: 143
    • Dimensions: 13 X 11
    Bedroom
    • Level: Second
    • Area: 143
    • Dimensions: 13 X 11
    Bedroom
    • Level: Entry
    • Area: 110
    • Dimensions: 11 X 10
    Primary bathroom
    • Level: Second
    • Area: 117
    • Dimensions: 9 X 13
    Other
    • Level: Entry
    • Area: 60
    • Dimensions: 10 X 6
    Other
    • Level: Second
    • Area: 60
    • Dimensions: 10 X 6
    Dining room
    • Level: Entry
    • Area: 110
    • Dimensions: 11 X 10
    Laundry
    • Level: Second
    • Area: 60
    • Dimensions: 10 X 6
    Living room
    • Level: Entry
    • Area: 345
    • Dimensions: 23 X 15
    Loft
    • Level: Second
    • Area: 198
    • Dimensions: 18 X 11
    Heating
    • Forced Air, Natural Gas
    Appliances
    • Included: Dishwasher, Disposal, Dryer, Electric Cooktop, Free Standing Refrigerator, Microwave, Washer
    Features
    • Basement: Daylight,Unfinished
    • Has fireplace: No
    Interior area
    • Total interior livable area: 2,945 sqft
    • Finished area above ground: 2,945

    Property

    Parking
    • Total spaces: 2
    • Parking features: Two Car Garage, Attached, Direct Access
    • Attached garage spaces: 2
    Features
    • Levels: Two
    • Stories: 2
    • Entry location: GroundLevel
    • Pool features: None
    Lot
    • Size: 0.28 Acres
    • Dimensions: 90 x 135
    Details
    • Parcel number: 2104307015
    • Special conditions: Short Sale No,Standard

    Construction

    Type & style
    • Home type: SingleFamily
    • Architectural style: Colonial
    • Property subtype: Single Family Residence
    Materials
    • Brick, Vinyl Siding
    • Foundation: Basement, Poured
    • Roof: Asphalt
    Condition
    • New construction: No
    • Year built: 2014

    Utilities & green energy

    • Sewer: Public Sewer
    • Water: Community

    Community & HOA

    Community
    • Subdivision: ORCHARDS OF LYON II CONDO OCCPN 2054
    HOA
    • Has HOA: Yes
    • Services included: Trash
    • HOA fee: $545 annually
    • HOA phone: 248-888-4700
    Location
    • Region: New Hudson

    Financial & listing details

    • Price per square foot: $183/sqft
    • Tax assessed value: $225,680
    • Annual tax amount: $7,069
    • Date on market: 10/10/2025
    • Cumulative days on market: 8 days
    • Listing agreement: Exclusive Right To Sell
    • Listing terms: Cash,Conventional,Va Loan
    • Exclusions: Exclusion(s) Do Not Exist

    Price history

    DateEventPrice
    12/2/2025Sold$540,000-0.9%$183/sqft
    Source: Realcomp II #20251043337 Report a problem
    10/22/2025Pending sale$545,000$185/sqft
    Source: Realcomp II #20251043337 Report a problem
    10/10/2025Listed for sale$545,000+45.3%$185/sqft
    Source: Realcomp II #20251043337 Report a problem
    3/12/2024Listing removed--
    Source: Zillow Rentals Report a problem
    3/4/2024Price change$2,800-6.7%$1/sqft
    Source: Zillow Rentals Report a problem
    11/30/2023Listed for rent$3,000$1/sqft
    Source: Zillow Rentals Report a problem
    12/14/2017Sold$375,000+343.3%$127/sqft
    Source: Public Record Report a problem
    4/2/2015Sold$84,600$29/sqft
    Source: Public Record Report a problem

    Public tax history

    YearProperty taxesTax assessment
    2024$6,674 +5%$263,400 +17.8%
    2023$6,357 +8.6%$223,610 +9.2%
    2022$5,853 +0.8%$204,710 +0.3%
    2021$5,809 $204,010 +1.2%
    2020-- $201,590 +1.4%
    2019$5,908 +2.4%$198,730 +6.4%
    2018$5,772 -0.4%$186,840 +1.4%
    2017$5,794 $184,280 +2.6%
    2016$5,794 $179,680 +430.8%
    2015-- $33,850
    2014-- --
    Find assessor info on the county website

    Neighborhood: 48165

    Nearby schools

    GreatSchools rating
    Get a cash offer in 3 minutes
    Find out how much your home could sell for in as little as 3 minutes with a no-obligation cash offer.
    Estimated market value
    $554,400
    Get a cash offer in 3 minutes
    Find out how much your home could sell for in as little as 3 minutes with a no-obligation cash offer.
    Estimated market value
    $554,400