Skip main navigation
Sold for $325,000
  • $325,000

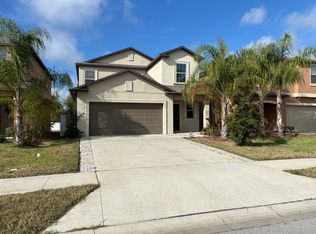
    578 Argyll Dr, Spring Hill, FL 34609

    4beds
    1,881sqft
    Single Family Residence
    Built in 2022
    5,028 Square Feet Lot
    $316,700 Zestimate®
    $173/sqft
    $2,155 Estimated rent

    Home value

    $316,700

    $279,000 - $358,000

    $2,155/mo

    Zestimate® history
    Loading
    Loading...

    Owner options

    List your home for rent

    $2,155/mo

    Rent Zestimate®

    Find your next renter with Zillow Rental Manager. Plus, with online applications, you can quickly screen prospective tenants – for free.

    Learn more

    $2,155/mo

    Rent Zestimate®

    Refinance and save

    $2,416/mo

    Est. payment

    Refinancing to a lower rate could help reduce your monthly payments and save thousands over the life of the loan.

    See today's rates

    $2,416/mo

    Est. payment

    Explore your selling options

    Work with a Zillow partner agent

    Leverage their expertise and Zillow's premium Showcase listings to get your home seen by more buyers.

    Get started

    List with your own agent

    Get your home in front of millions of buyers by listing it on Zillow.

    Learn how to do it

    Sell it yourself

    Take full control of how buyers see your home on Zillow by listing For Sale by Owner (FSBO).

    List your home

    What's special

    Spacious islandVersatile loft spaceEn-suite bathroomExpansive spaceSleek granite countertopsOpen-concept livingEndless outdoor possibilities
    One or more photo(s) has been virtually staged. Welcome to Your Dream Home in Spring Hill, Florida! ?? Step into this stunning 4-bedroom, 3-bathroom, 2-story home, perfectly situated in a sought-after community. Built with modern elegance and functionality in mind, this home offers the ideal blend of space, comfort, and convenience. A Chef’s Delight – The gourmet kitchen is a true showstopper, featuring stainless steel appliances, sleek granite countertops, and a spacious island, making meal prep and entertaining effortless. The walk-in pantry provides ample storage for all your kitchen essentials. Open-Concept Living – The bright and airy living room welcomes you with large sliding doors that let in natural light and seamlessly connect to your outdoor space. Whether you’re hosting guests or enjoying a quiet evening, this home offers the perfect ambiance for every occasion. Endless Outdoor Possibilities – Your backyard is a blank canvas, offering plenty of room to design your personal oasis. Whether you envision a pool, lush garden, or outdoor entertainment area, this expansive space is ready to bring your vision to life. Spacious & Private Bedrooms – The second-floor master suite is a luxurious retreat, featuring a large walk-in closet and an en-suite bathroom. UPDATED PRICE REDUCTION! The additional bedrooms share a full bathroom with dual sinks, providing comfort and convenience for family or guests. Versatile Loft Space – The second floor includes a large loft, ideal for a media room, play area, or additional lounge space to suit your needs. A Vibrant Community – This home is located in a welcoming neighborhood with fantastic amenities, including a clubhouse, fitness center, playground, and pool.Enjoy low HOA fees and no CDD fees while being just minutes from shopping, dining, and easy highway access for a smooth commute to Tampa. Don’t miss this incredible opportunity to own a beautifully maintained, modern home in an unbeatable location! Schedule your private showing today and make this dream home yours.

    Zillow last checked:

    Listing updated:

    Listing Provided by:

    Wayne Scott 646-657-8595,

    NEAT REALTY 866-338-2632

    Bought with:

    MYRLANDE ETIENNE, 3551899

    LPT REALTY, LLC

    Source: Stellar MLS,MLS#: W7871900MLS LogoOriginating MLS: West Pasco

    Facts & features

    Interior

    Bedrooms & bathrooms
    • Bedrooms: 4
    • Bathrooms: 4
    • Full bathrooms: 3
    • 1/2 bathrooms: 1
    Primary bedroom
    • Features: Ceiling Fan(s), Dual Sinks, En Suite Bathroom, Exhaust Fan, Granite Counters, Walk-In Closet(s)
    • Level: Second
    Kitchen
    • Level: First
    Living room
    • Level: First
    Heating
    • Central
    Cooling
    • Central Air
    Appliances
    • Included: Dishwasher, Disposal, Dryer, Microwave, Range, Range Hood, Refrigerator, Washer
    • Laundry: Laundry Room, Upper Level
    Features
    • Ceiling Fan(s), High Ceilings, Kitchen/Family Room Combo, Living Room/Dining Room Combo, Open Floorplan, Pest Guard System, PrimaryBedroom Upstairs, Thermostat, Walk-In Closet(s)
    • Flooring: Carpet, Ceramic Tile, Tile
    • Has fireplace: No
    Interior area
    • Total structure area: 2,348
    • Total interior livable area: 1,881 sqft

    Property

    Parking
    • Total spaces: 2
    • Parking features: Garage - Attached
    • Attached garage spaces: 2
    Features
    • Levels: Two
    • Stories: 2
    • Exterior features: Irrigation System
    Lot
    • Size: 5,028 sqft
    Details
    • Parcel number: R3422318374800000450
    • Zoning: RESI
    • Special conditions: None

    Construction

    Type & style
    • Home type: SingleFamily
    • Property subtype: Single Family Residence
    Materials
    • Block, Wood Frame
    • Foundation: Slab
    • Roof: Shingle
    Condition
    • New construction: No
    • Year built: 2022

    Utilities & green energy

    • Sewer: Public Sewer
    • Water: None
    • Utilities for property: Cable Available, Cable Connected, Electricity Available, Electricity Connected, Public, Sewer Available, Sewer Connected, Street Lights, Underground Utilities, Water Available, Water Connected

    Community & neighborhood

    Location
    • Region: Spring Hill
    • Subdivision: VILLAGES/AVALON PH IV

    HOA & financial

    HOA
    • Has HOA: Yes
    • HOA fee: $265 monthly
    • Association name: Inframark/ James Amrhein
    • Association phone: 813-697-2998
    Other fees
    • Pet fee: $0 monthly
    Other financial information
    • Total actual rent: 0

    Other

    Other facts
    • Listing terms: Cash,Conventional,FHA
    • Ownership: Fee Simple
    • Road surface type: Concrete, Paved

    Price history

    DateEventPrice
    7/17/2025Sold$325,000$173/sqft
    Source: Stellar MLS #W7871900 Report a problem
    6/17/2025Pending sale$325,000$173/sqft
    Source: Stellar MLS #W7871900 Report a problem
    6/6/2025Listing removed$2,300$1/sqft
    Source: Zillow Rentals Report a problem
    5/28/2025Listed for sale$325,000$173/sqft
    Source: Stellar MLS #W7871900 Report a problem
    4/8/2025Listing removed$325,000$173/sqft
    Source: Stellar MLS #W7871900 Report a problem
    4/1/2025Price change$2,300-2.1%$1/sqft
    Source: Zillow Rentals Report a problem
    3/26/2025Listed for rent$2,350+9.3%$1/sqft
    Source: Zillow Rentals Report a problem
    2/9/2025Price change$325,000-3%$173/sqft
    Source: Stellar MLS #W7871900 Report a problem
    1/30/2025Listed for sale$334,888+11.1%$178/sqft
    Source: Stellar MLS #W7871900 Report a problem
    9/14/2023Listing removed--
    Source: Zillow Rentals Report a problem
    9/9/2023Price change$2,150-4.4%$1/sqft
    Source: Zillow Rentals Report a problem
    8/25/2023Price change$2,250-4.3%$1/sqft
    Source: Zillow Rentals Report a problem
    8/10/2023Price change$2,350-6%$1/sqft
    Source: Zillow Rentals Report a problem
    7/25/2023Listed for rent$2,500$1/sqft
    Source: Zillow Rentals Report a problem
    3/29/2022Sold$301,400$160/sqft
    Source: Public Record Report a problem

    Public tax history

    YearProperty taxesTax assessment
    2024$4,798 +4%$278,125 +5.6%
    2023$4,612 +353.7%$263,453 +766.1%
    2022$1,017 +82.4%$30,419 +10%
    2021$557 $27,654

    Find assessor info on the county website

    Neighborhood: 34609

    Nearby schools

    GreatSchools rating
    Schools provided by the listing agent
    • Elementary: Suncoast Elementary
    • Middle: Powell Middle
    • High: Frank W Springstead

    Source: Stellar MLS. This data may not be complete. We recommend contacting the local school district to confirm school assignments for this home.

    Get a cash offer in 3 minutes
    Find out how much your home could sell for in as little as 3 minutes with a no-obligation cash offer.
    Estimated market value
    $316,700
    Get a cash offer in 3 minutes
    Find out how much your home could sell for in as little as 3 minutes with a no-obligation cash offer.
    Estimated market value
    $316,700