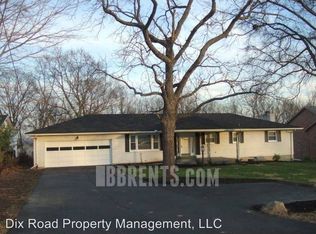
Welcome home to this beautifully maintained, over 2000+ finished sq. ft. 4 BR, 2 BTH quad-level home showcasing a clean, modern, farmhouse style throughout. Living room and Dining room feature vaulted ceilings creating an open, airy feel you'll love the moment you walk in. With multiple living areas--including a living room, family room, and rec room--you'll have plenty of space to relax and entertain indoors. Beautiful backyard perfect for swimming with a deck surrounding the above ground pool and view of the woods for peaceful, private feel. Inviting front porch for enjoying mornings and a backyard made for summer fun.
Pending
$372,000
578 Britton Ln, Monroe, OH 45050
4beds
2,077sqft
Single Family Residence
Built in 1963
0.39 Acres Lot
$-- Zestimate®
$179/sqft
$-- HOA
What's special
Rec roomVaulted ceilingsOpen airy feelClean modern farmhouse styleInviting front porchFamily room
- 41 days
- 95
- 1
Zillow last checked:
Listing updated:
Listed by:
Debra Gentene 513-560-2183,
Sibcy Cline, Inc. 513-777-8100
Source: Cincy MLS,MLS#: 1887468
Originating MLS: Cincinnati Area Multiple Listing Service

Facts & features
Interior
Bedrooms & bathrooms
- Bedrooms: 4
- Bathrooms: 2
- Full bathrooms: 2
Primary bedroom
- Features: Bath Adjoins, Dressing Area, Wall-to-Wall Carpet
- Level: Second
- Area: 195
- Dimensions: 15 x 13
Bedroom 2
- Level: Second
- Area: 100
- Dimensions: 10 x 10
Bedroom 3
- Level: Second
- Area: 132
- Dimensions: 12 x 11
Bedroom 4
- Level: Lower
- Area: 108
- Dimensions: 12 x 9
Bedroom 5
- Area: 0
- Dimensions: 0 x 0
Primary bathroom
- Features: Shower, Double Vanity, Tub
Bathroom 1
- Features: Full
- Level: Second
Bathroom 2
- Features: Full
- Level: Lower
Dining room
- Features: Chandelier, Wood Floor, Other
- Level: First
- Area: 132
- Dimensions: 12 x 11
Family room
- Features: Walkout, Wall-to-Wall Carpet
- Area: 234
- Dimensions: 18 x 13
Kitchen
- Features: Other
- Area: 150
- Dimensions: 15 x 10
Living room
- Area: 273
- Dimensions: 21 x 13
Office
- Area: 0
- Dimensions: 0 x 0
Heating
- Gas
Cooling
- Central Air
Appliances
- Included: Dishwasher, Disposal, Oven/Range, Refrigerator, Electric Water Heater
Features
- High Ceilings, Vaulted Ceiling(s), Other, Ceiling Fan(s)
- Doors: Multi Panel Doors
- Windows: Vinyl
- Basement: Partial,Finished,Walk-Out Access,WW Carpet
- Number of fireplaces: 1
- Fireplace features: Brick, Wood Burning
Interior area
- Total structure area: 2,077
- Total interior livable area: 2,077 sqft
Property
Parking
- Total spaces: 2
- Parking features: Driveway, Garage Door Opener
- Garage spaces: 2
- Has uncovered spaces: Yes
Accessibility
- Accessibility features: No Accessibility Features
Features
- Patio & porch: Covered Deck/Patio, Deck, Patio, Porch
- Has private pool: Yes
- Pool features: Above Ground
- Has view: Yes
- View description: Trees/Woods
Lot
- Size: 0.39 Acres
- Features: Wooded, Less than .5 Acre
- Topography: Level
Details
- Parcel number: C1800005230014
- Zoning description: Residential
Construction
Type & style
- Home type: SingleFamily
- Architectural style: Transitional
- Property subtype: Single Family Residence
Materials
- Brick, Vinyl Siding
- Foundation: Concrete Perimeter
- Roof: Shingle
Condition
- New construction: No
- Year built: 1963
Utilities & green energy
- Electric: 220 Volts
- Gas: None
- Sewer: Public Sewer
- Water: Public
Community & HOA
HOA
- Has HOA: No
Location
- Region: Monroe
Financial & listing details
- Price per square foot: $179/sqft
- Tax assessed value: $249,040
- Annual tax amount: $4,018
- Date on market: 7/20/2026
- Listing terms: No Special Financing
Estimated market value
Not available
Estimated sales range
Not available
Not available
Price history
| Date | Event | Price |
|---|---|---|
| 7/22/2026 | Pending sale | $372,000$179/sqft |
Source: | ||
| 7/20/2026 | Listed for sale | $372,000+186.2%$179/sqft |
Source: | ||
| 5/21/2019 | Sold | $130,000+38.3%$63/sqft |
Source: Public Record Report a problem | ||
| 11/26/2014 | Sold | $94,000-26.5%$45/sqft |
Source: | ||
| 10/20/2014 | Pending sale | $127,900$62/sqft |
Source: Comey & Shepherd, Realtors #1423856 Report a problem | ||
Public tax history
| Year | Property taxes | Tax assessment |
|---|---|---|
| 2025 | $4,018 +1.7% | $87,170 |
| 2024 | $3,952 +1.3% | $87,170 |
| 2023 | $3,900 +24.9% | $87,170 +41.7% |
| 2022 | $3,124 +3.8% | $61,500 |
| 2021 | $3,009 -3.5% | $61,500 |
| 2020 | $3,117 +10.8% | $61,500 +19.4% |
| 2019 | $2,815 -0.1% | $51,500 |
| 2018 | $2,818 -2.1% | $51,500 |
| 2017 | $2,877 +5% | $51,500 +9.6% |
| 2016 | $2,740 +0.3% | $47,010 |
| 2015 | $2,733 -11.1% | $47,010 |
| 2014 | $3,075 | $47,010 +8.5% |
| 2013 | $3,075 +67.5% | $43,320 |
| 2012 | $1,836 | $43,320 -13.2% |
| 2011 | $1,836 +5.1% | $49,882 |
| 2010 | $1,747 -1.1% | $49,882 |
| 2009 | $1,766 -11.3% | $49,882 -7.8% |
| 2008 | $1,992 -0.1% | $54,117 +14.8% |
| 2007 | $1,994 -22.2% | $47,142 |
| 2006 | $2,562 +6% | $47,142 -7.1% |
| 2005 | $2,416 +8.8% | $50,730 +7% |
| 2004 | $2,220 -0.7% | $47,415 |
| 2003 | $2,236 -1.3% | $47,415 |
| 2002 | $2,265 +0.8% | $47,415 +5.3% |
| 2001 | $2,247 +17.4% | $45,018 |
| 2000 | $1,914 | $45,018 |
Find assessor info on the county website
Monthly payment
Est. payment


