Welcome to this stunning twin home offering style and functionality. A bright airy great room is the heart of the home, with abundant natural light and a cozy fireplace ideal for relaxing evenings. The sunny kitchen is a dream perfect for entertaining, with quartz countertops, an extra-large island, ample cabinetry, and a large pantry. Outside, enjoy the large deck overlooking a backyard perfect for outdoor dining, play, or pets, with fencing allowed in the neighborhood. The main level includes a convenient powder bath & rear foyer with easy access to the 2-car garage. Upstairs, the spacious primary suite impresses with elegant box tray ceilings, a large walk-in closet, and a private en-suite bath. Two additional bedrooms, a full hall bath, and a second-floor laundry room complete the upper level, making everyday living effortless. Move in Ready in August - photos of a similar model. This energy-efficient home checks all the boxes, Don’t miss your chance to make it yours!
Closed
$450,000
578 Buss Rd, Cottage Grove, WI 53527
3beds
8,276Square Feet
Half Duplex
Built in 2026
8,276 Square Feet Lot
$449,900 Zestimate®
$239/sqft
$2,822 Estimated rent
Home value
$449,900
$427,000 - $472,000
$2,822/mo
Zestimate® history
Owner options
List your home for rent
$2,822/mo
Rent Zestimate®
Find your next renter with Zillow Rental Manager. Plus, with online applications, you can quickly screen prospective tenants – for free.
$2,822/mo
Rent Zestimate®
Refinance and save
$3,480/mo
Est. payment
Refinancing to a lower rate could help reduce your monthly payments and save thousands over the life of the loan.
$3,480/mo
Est. payment
Explore your selling options
Work with a Zillow partner agent
Leverage their expertise and Zillow's premium Showcase listings to get your home seen by more buyers.
Get startedList with your own agent
Get your home in front of millions of buyers by listing it on Zillow.
Learn how to do itSell it yourself
Take full control of how buyers see your home on Zillow by listing For Sale by Owner (FSBO).
List your homeWhat's special
Zillow last checked:
Listing updated:
Listed by:
Aeryn Barry,
Tim O'Brien Homes LLC
Bought with:
Autumn Garrigan, 97634-94
MHB Real Estate
Source: SCWMLS,MLS#: 2021169
Facts & features
Interior
Bedrooms & bathrooms
- Bedrooms: 3
- Bathrooms: 3
- Full bathrooms: 2
- 1/2 bathrooms: 1
- Main level bathrooms: 1
Primary bedroom
- Level: Upper
- Area: 180
- Dimensions: 15 x 12
Bedroom 2
- Level: Upper
- Area: 132
- Dimensions: 11 x 12
Bedroom 3
- Level: Upper
- Area: 144
- Dimensions: 12 x 12
Kitchen
- Features: Breakfast Bar, Pantry, Kitchen Island, Dishwasher, Microwave, Disposal
- Level: Main
- Area: 165
- Dimensions: 11 x 15
Living room
- Level: Main
- Area: 210
- Dimensions: 15 x 14
Heating
- Forced Air
Cooling
- Central Air
Appliances
- Included: Water Softener Included
- Laundry: Upper Level
Features
- Walk-In Closet(s), Great room, At Least 1 tub, Smart Thermostat, Smart garage door opener, Other smart features
- Windows: Low Emissivity Windows
- Basement: Full,Full Size Windows/Exposed,Sump Pump,8'+ Ceiling,Bath/Stubbed,Radon Mitigation System,Daylight
- Number of fireplaces: 1
- Fireplace features: 1 fireplace, Electric
- Common walls with other units/homes: 1 Common Wall
Interior area
- Total structure area: 1,882
- Total interior livable area: 1,882 sqft
- Finished area above ground: 1,882
Property
Parking
- Total spaces: 2
- Parking features: 2 car, Attached, Garage Door Opener
- Attached garage spaces: 2
- Has uncovered spaces: Yes
Features
- Levels: Two
- Stories: 2
- Patio & porch: Deck
Lot
- Size: 8,276 Square Feet
- Features: Sidewalk
Details
- Parcel number: 071108248431
- Zoning: TR-8
- Special conditions: Restrictions/Covenants
Utilities & green energy
- Sewer: Public Sewer
- Water: Public
- Utilities for property: Cable Available, Internet - Cable
Green energy
- Green verification: Green Building Cert., WI Energy Star Cert.
- Energy efficient items: Energy Assessment Avail., Appliances, Low VOC Materials, Other Green Features
- Construction elements: Recycled Materials
Community & HOA
Community
- Subdivision: Shady Grove
HOA
- Has HOA: Yes
- HOA fee: $250 annually
Location
- Region: Cottage Grove
Financial & listing details
- Price per square foot: $239/sqft
- Tax assessed value: $50,500
- Annual tax amount: $1,270
- Date on market: 4/20/2026
- Listing terms: Arms Length
- Inclusions: Range, Refrigerator, Dishwasher, Microwave, Two Garage Door Transmitters, Non-Rented Water Softener, Garbage Disposal, Landscaping as installed, and Builder warranties as specified in Addendum B-BLW Warranty (RWC)
- Exclusions: Seller's Personal property
Price history
| Date | Event | Price |
|---|---|---|
| 9/14/2026 | Sold | $450,000+1.6%$239/sqft |
Source: SCWMLS #2021169 Report a problem | ||
| 6/13/2026 | Contingent | $442,900$235/sqft |
Source:  WIREX MLS #2021169 Report a problem WIREX MLS #2021169 Report a problem | ||
| 4/20/2026 | Listed for sale | $442,900$235/sqft |
Source: WIREX MLS #2021169 Report a problem | ||
Public tax history
Tax history is unavailable.
Neighborhood: 53527
Nearby homes
- $444,9007,405 sqft576 Buss Rd, Cottage Grove, WI 53527Sold

- $438,9000.26 acres580 Buss Rd, Cottage Grove, WI 53527Sold
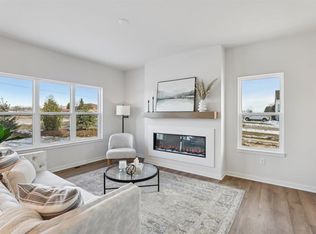
- $424,9003 bd3 ba1.6k sqft574 Buss Rd, Cottage Grove, WI 53527Sold
- $430,0000.55 acres582 Buss Rd, Cottage Grove, WI 53527Sold
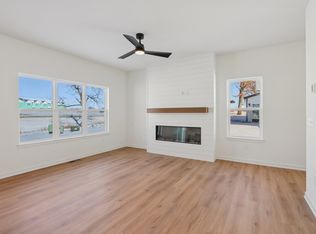
- $436,9003 bd3 ba1.8k sqft572 Buss Rd, Cottage Grove, WI 53527Sold
- $434,3733 bd3 ba1.8k sqft3179 Drumlin Rdg, Cottage Grove, WI 53527Sold
- $420,0003 bd3 ba1.8k sqft3185 Drumlin Rdg, Cottage Grove, WI 53527Sold
- $413,4203 bd3 ba1.6k sqft3177 Drumlin Rdg, Cottage Grove, WI 53527Sold
Nearby schools
GreatSchools rating
- 6/10Granite Ridge SchoolGrades: 3-5Distance: 0.4 mi
- 4/10Glacial Drumlin SchoolGrades: 6-8Distance: 0.4 mi
- 7/10Monona Grove High SchoolGrades: 9-12Distance: 4.9 mi
Schools provided by the listing agent
- Elementary: Granite Ridge
- Middle: Glacial Drumlin
- High: Monona Grove
- District: Monona Grove
Source: SCWMLS. This data may not be complete. We recommend contacting the local school district to confirm school assignments for this home.
- Wisconsin
- Dane County
- Cottage Grove
- 53527
- 578 Buss Rd
