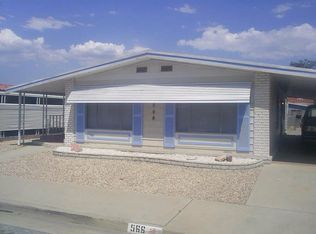
Discover this charming 1440 square foot single-story manufactured home on a permanent foundation, nestled on a 4792 square foot lot in the desirable 55+ senior community of Sierra Dawn North in Hemet. This well-maintained property offers 2 bedrooms, 2 bathrooms, a spacious carport, and an inviting sunroom attached to the covered front patio, combining comfort and convenience. Upon entering, you will be greeted by a spacious open floor plan featuring a light paint scheme, laminate wood flooring, large windows, and abundant natural light throughout. The generous living room seamlessly flows into the dining area on the right, which includes built-in cabinetry and shelving. To the left of the living room is a versatile space that can serve as a family room or dining nook, illuminated by natural light from large sliding glass doors that lead to the attached sunroom. The sunroom boasts large windows, carpeted flooring, and direct access to the outdoors. The well-appointed kitchen offers ample cabinet and counter space, a stylish backsplash, dual ovens, a cooktop stove, a walk-in pantry, a dishwasher, and laminate flooring. Down the hallway, you will find the bedrooms and bathrooms. The hallway bathroom features a shower and tub combo, a single sink vanity with Formica countertops, and laminate flooring, with direct access to both the laundry room and guest bedroom. The guest bedroom includes carpet flooring, a closet with mirrored sliding doors, a ceiling fan, and a generously sized window for natural light. The master bedroom features carpet flooring, a ceiling fan, and an attached spacious bathroom with laminate floors, a walk-in shower, a dual sink vanity, and a linen closet. Double doors from the master bedroom open to a large bonus room with carpet flooring, windows, and access to the backyard. Outside, the covered front patio is perfect for entertaining, with low-maintenance landscaping that includes rock and a concrete walking path. A shed at the end of the driveway can be used as a workshop. This home is conveniently located near major highways, shopping, dining, and more.
Sold for $252,000
Zillow last checked:
Listing updated:
Bought with:
Anthony Lauria, DRE #02065044
Abundance Real Estate
Source: CRMLS,MLS#: SW24140061 Originating MLS: California Regional MLS
Originating MLS: California Regional MLSPrice history
| Date | Event | Price |
|---|---|---|
| 8/28/2024 | Sold | $252,000+5%$202/sqft |
Source:  CRMLS #SW24140061 Report a problem CRMLS #SW24140061 Report a problem | ||
| 7/13/2024 | Pending sale | $239,900$192/sqft |
Source: CRMLS #SW24140061 Report a problem | ||
| 7/10/2024 | Listed for sale | $239,900+14.2%$192/sqft |
Source: CRMLS #SW24140061 Report a problem | ||
| 4/21/2022 | Sold | $210,000+7.7%$168/sqft |
Source: Public Record Report a problem | ||
| 3/22/2022 | Pending sale | $195,000+39.3%$156/sqft |
Source: CRMLS #SW22040824 Report a problem | ||
| 9/30/2020 | Sold | $140,000+1.1%$112/sqft |
Source:  CRMLS #IG20140898 Report a problem CRMLS #IG20140898 Report a problem | ||
| 8/12/2020 | Pending sale | $138,500$111/sqft |
Source: Century 21 Gold #IG20140898 Report a problem | ||
| 7/22/2020 | Listed for sale | $138,500+17.9%$111/sqft |
Source: Century 21 Gold #IG20140898 Report a problem | ||
| 6/27/2007 | Sold | $117,500+193.8%$94/sqft |
Source: Public Record Report a problem | ||
| 2/9/2005 | Sold | $40,000$32/sqft |
Source: Public Record Report a problem | ||


Get a cash offer in 3 minutes
Find out how much your home could sell for in as little as 3 minutes with a no-obligation cash offer.
Estimated market value
$241,800
