Nestled in the heart of picturesque Old Hillsborough Center, one of the town’s most treasured and architecturally significant neighborhoods, this antique homestead is as much a part of the village’s story as it is a place to call home. Originally constructed circa 1850 as a cobbler’s shop on nearby Maplewood Farm before being relocated to its present setting in 1940, the original portion has been lovingly preserved, and a later addition offers comfortable everyday living while maintaining the home’s historic charm. Surrounded by distinguished antique homes, classic stone walls, mature trees, perennial gardens, and quiet beauty that makes Old Hillsborough Center so beloved, this property feels worlds away while remaining minutes from everyday conveniences. Inside, warmth and character abound. The country kitchen flows into an inviting dining room, while the sunken living room w/ wood stove & oversized bay windows overlooks the backyard & barn. A primary suite w/ fireplace & attached bath, second bedroom, full guest bath, & laundry area complete the living space. The 16’X20’ barn offers exceptional space for woodworking, an artist’s studio, hobbies or storage, as well as an attached enclosed lean-to w/ oversized doors & ample space for vehicle storage, lawn equipment, ATVs or snowmobiles. An additional storage shed, paved driveway, & beautifully maintained grounds complete the storybook setting. Careful stewardship & extensive improvements by the current owner, including a newer roof, updated electrical & plumbing, water treatment system, chimney upgrades, extensive barn restoration & more, allow the next owner to appreciate the home’s rich history w/ peace of mind. 578 Center Road blends history, craftsmanship, and everyday living. Moments from Fox Forest & downtown Hillsborough, convenient to Concord, Keene, & Manchester, and under two hours to Boston, this is more than a home…it’s a chance to become the next steward of a remarkable piece of Hillsborough’s history.
Active
Listed by: Spotlight Realty • Amanda Blevens
$439,900
578 Center Road, Hillsborough, NH 03244
2beds
1,777sqft
:
Get pre-qualified$3,143/mo
Ranch
Built in 1850
0.6 Acres Lot
$-- Zestimate®
$248/sqft
$-- HOA
What's special
- 4 days |
- 1,138 |
- 60 |
Zillow last checked:
Listing updated:
Listed by:
Amanda Blevens,
Spotlight Realty 603-464-2899
Source: PrimeMLS,MLS#: 5103843
Facts & features
Interior
Bedrooms & bathrooms
- Bedrooms: 2
- Bathrooms: 2
- Full bathrooms: 1
- 3/4 bathrooms: 1
Heating
- Oil, Baseboard, Hot Water, Wood Stove
Cooling
- None
Appliances
- Included: Dryer, Range Hood, Electric Range, Refrigerator, Washer, Electric Water Heater
- Laundry: Laundry Hook-ups, 1st Floor Laundry
Features
- Dining Area, Hearth, Primary BR w/ BA, Natural Light
- Flooring: Laminate, Softwood
- Basement: Crawl Space,Full,Gravel,Partial,Slab,Sump Pump,Unfinished,Walk-Up Access
- Fireplace features: Wood Stove Hook-up
Interior area
- Total structure area: 2,095
- Total interior livable area: 1,777 sqft
- Finished area above ground: 1,777
- Finished area below ground: 0
Video & virtual tour
Property
Parking
- Total spaces: 6
- Parking features: Paved, Driveway, Parking Spaces 6+, Covered, Barn, Detached
- Has uncovered spaces: Yes
Features
- Levels: One
- Stories: 1
- Patio & porch: Covered Porch
- Exterior features: Building, Shed, Storage
- Frontage length: Road frontage: 195
Lot
- Size: 0.6 Acres
- Features: Country Setting, Landscaped, Level, Trail/Near Trail, Near Golf Course, Near Paths, Near Shopping, Near Skiing, Near Snowmobile Trails, Near School(s)
Details
- Additional structures: Barn(s), Outbuilding
- Parcel number: HLBOM00008B000057L000000
- Zoning description: HISTOR
Construction
Type & style
- Home type: SingleFamily
- Architectural style: Ranch
- Property subtype: Ranch
Materials
- Wood Frame, Wood Siding
- Foundation: Block, Stone
- Roof: Shingle,Asphalt Shingle
Condition
- New construction: No
- Year built: 1850
Utilities & green energy
- Electric: 200+ Amp Service, Circuit Breakers
- Sewer: Concrete, Private Sewer, Septic Tank
- Utilities for property: Other, Fiber Optic Internt Avail
Community & HOA
Location
- Region: Hillsboro
Financial & listing details
- Price per square foot: $248/sqft
- Tax assessed value: $211,600
- Annual tax amount: $6,980
- Date on market: 8/7/2026
- Road surface type: Paved
Estimated market value
Not available
Estimated sales range
Not available
Not available
Price history
| Date | Event | Price |
|---|---|---|
| 8/7/2026 | Listed for sale | $439,900+144.4%$248/sqft |
Source:  PrimeMLS #5103843 Report a problem PrimeMLS #5103843 Report a problem | ||
| 8/15/2017 | Sold | $180,000$101/sqft |
Source: PrimeMLS #4646074 Report a problem | ||
| 7/13/2017 | Pending sale | $180,000$101/sqft |
Source: Lowe's Real Estate, LLC #4646074 Report a problem | ||
| 7/9/2017 | Listed for sale | $180,000$101/sqft |
Source: Lowe's Real Estate, LLC #4646074 Report a problem | ||
Public tax history
| Year | Property taxes | Tax assessment |
|---|---|---|
| 2024 | $7,076 +7.1% | $211,600 |
| 2023 | $6,606 +17% | $211,600 |
| 2022 | $5,648 -7.7% | $211,600 |
| 2021 | $6,119 +0.7% | $211,600 |
| 2020 | $6,079 +15.5% | $211,600 +18.6% |
| 2018 | $5,263 -3.2% | $178,400 |
| 2017 | $5,436 +3.7% | $178,400 +0.5% |
| 2016 | $5,240 +1.6% | $177,500 |
| 2015 | $5,156 +5.4% | $177,500 |
| 2014 | $4,892 -1.8% | $177,500 |
| 2013 | $4,981 -1.2% | $177,500 |
| 2012 | $5,041 | $177,500 |
Find assessor info on the county website
Monthly payment
Est. payment
Payment breakdown
Explore the cost of this home by adjusting the details. Changes won't be saved.Climate risks
Neighborhood: 03244
Nearby schools
GreatSchools rating
- 4/10Hillsboro-Deering Elementary SchoolGrades: PK-5Distance: 2.6 mi
- 5/10Hillsboro-Deering Middle SchoolGrades: 6-8Distance: 2.6 mi
- 3/10Hillsboro-Deering High SchoolGrades: 9-12Distance: 2.5 mi
Schools provided by the listing agent
- Elementary: Hillsboro-Deering Elementary
- Middle: Hillsboro-Deering Middle
- High: Hillsboro-Deering High School
- District: Hillsboro-Deering SAU #34
Source: PrimeMLS. This data may not be complete. We recommend contacting the local school district to confirm school assignments for this home.
- $---- bd-- ba-- sqft23 E Washington Rd, Hillsboro, NH 03244Off Market
- $437,2004 bd2 ba2.8k sqft574 Center Rd, Hillsboro, NH 03244Off Market
- $349,0003 bd2 ba1.6k sqft571 Center Rd, Hillsboro, NH 03244Sold
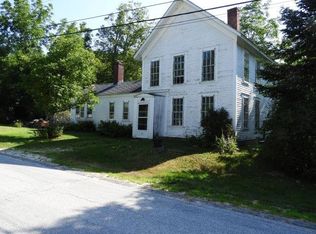
- $22,257-- bd-- ba-- sqftE Washington Rd, Hillsboro, NH 03244Off Market
- $29,100-- bd-- ba-- sqftE Washington Rd, Hillsboro, NH 03244Off Market
- $10,756-- bd-- ba-- sqftE Washington Rd, Hillsboro, NH 03244Off Market
- $13,164-- bd-- ba-- sqftE Washington Rd, Hillsboro, NH 03244Off Market
- $129,900-- bd-- ba-- sqftE Washington Rd, Hillsboro, NH 03244Off Market
A local agent can set up tours, give advice and negotiate with sellers.
A local lender can help you make sure your offer is ready when you are.
Similar homes
- $474,9003 bd2 ba2.1k sqft25 Raccoon Alley, Hillsborough, NH 03244Active
 MLS ID #5102945, Alex Hackett. PrimeMLS
 - $419,9002 bd1 ba1k sqft33 Moccasin Trail, Hillsborough, NH 03244Active
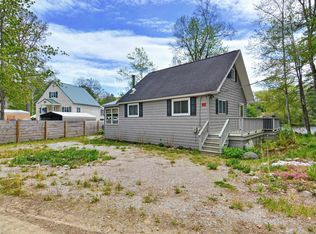 MLS ID #5089985, Ian Larose. PrimeMLS
 - $495,0002 bd2 ba1.3k sqft43 Moccasin Trail, Hillsborough, NH 03244Active
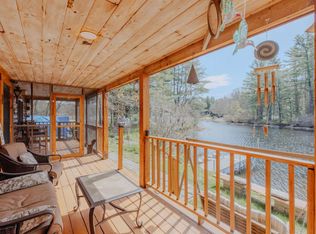 MLS ID #5088120, Kelsey Malloy. PrimeMLS
 - $399,9003 bd2 ba1.4k sqft916 Deering Center Road, Deering, NH 03244Active
 MLS ID #5104146, Robert Van Laarhoven. PrimeMLS
 - $469,0003 bd2 ba1.4k sqft10 Masquanipi Drive, Antrim, NH 03440ActiveMLS ID #5103141, Neha R Patel. PrimeMLS
- $320,0002 bd2 ba1.3k sqft21 Birch Tree Lane, Hillsborough, NH 03244ActiveMLS ID #5098083, Sarah Rollins. PrimeMLS
- $359,0005 bd3 ba2k sqft24 Butler Street, Hillsborough, NH 03244ActiveMLS ID #5103358, Sherri Smith. PrimeMLS
- $439,9005 bd2 ba2.5k sqft16 Francestown Road, Bennington, NH 03442ActiveMLS ID #5102441, Theresa M Grella. PrimeMLS
- $495,0004 bd2 ba2.2k sqft11 Highland Avenue, Antrim, NH 03440ActiveMLS ID #5103776, Nikki Kalantzis. PrimeMLS
- $499,9003 bd2 ba1.4k sqft27 Hummingbird Lane, Hillsborough, NH 03244ActiveMLS ID #5089395, Samantha Hagstrom. PrimeMLS
- $350,0002 bd2 ba1.8k sqft52 Henniker Street, Hillsborough, NH 03244ActiveMLS ID #5072653, Katherine Scott. PrimeMLS
- $450,0003 bd2 ba1.6k sqft17 West Street, Antrim, NH 03440ActiveMLS ID #5102359, Samantha Hagstrom. PrimeMLS
- $490,0002 bd1 ba2k sqft45 Sunset Hill Road, Bradford, NH 03221ActiveMLS ID #5101883, Jason LePine. PrimeMLS
- $285,0003 bd2 ba1.3k sqft28 River Street, Hillsborough, NH 03280ActiveMLS ID #5103356, Cindy Cullen. PrimeMLS
- $339,0003 bd2 ba1.5k sqft67 Musterfield Heights Road, Marlow, NH 03456ActiveMLS ID #5103864, Colleen Whitney. PrimeMLS
- $499,0003 bd2 ba1.9k sqft2381 East Washington Road, Washington, NH 03280ActiveMLS ID #5083583, Ben Nardi. PrimeMLS
- $385,0003 bd2 ba1.5k sqft66 White Birch Point, Antrim, NH 03440ActiveMLS ID #5103942, Lori Oliveira. PrimeMLS
- $495,0002 bd2 ba1.3k sqft125 Cunningham Pond Road, Warner, NH 03278ActiveMLS ID #5103051, Rachel Dethomas. PrimeMLS
- $525,0003 bd3 ba2k sqft82 Pine Meadows Circle, Bennington, NH 03442ActiveMLS ID #5102749, Dan Petrone. PrimeMLS
- $449,0003 bd3 ba2k sqft306 Coolidge Drive, Washington, NH 03280ActiveMLS ID #5099917, Linda Hitchcock. PrimeMLS
