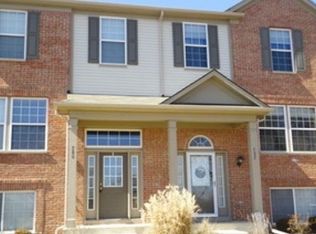
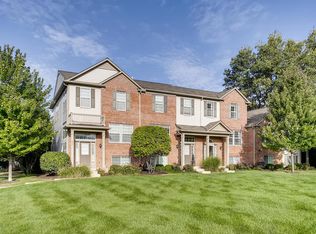
$250 OFF YOUR FIRST MONTH'S RENT! For a limited time, SIGN-IN by September 25th and MOVE-IN by September 30th to enjoy money off your first month rent! You do not want to miss this opportunity. Move-in ready and available. Great Spacious prime Townhome - Largest Model Available! Beautifully maintained, three-level end-unit Townhome is the largest model in the community and offers an abundance of natural light throughout. The home features a bright and open floor plan with carpeting and vinyl flooring in the kitchen. The interior is in excellent condition! Enjoy the convenience of a rear-entry two-car garage, generous storage space on every level. With expansive windows, a welcoming layout, and a great location, this Townhome blends style, space, and comfort perfectly. AWARD WINNING NAPERVILLE '204' SCHOOL DISTRICT EASY ACCESS TO I-88, SHOPPING AND TRAIN STATION. HUGE PARK IN FRONT. NO PETS AND NON REFUNDABLE APPLICATION, CREDIT AND BACKGROUND CHECK AT TENANT'S EXPENSE. NO Pets.. Supplied Information is subject to change without notice. All information should be independently reviewed and verified for accuracy. 578 Conservatory Ln is a townhome located in DuPage County and the 60502 ZIP Code. This area is served by the Indian Prairie Community Unit School District 204 attendance zone. * Price shown is base rent and may not include non-optional fees and utilities. Price, availability, fees, and any applicable rent special are subject to change without notice. * Square footage definitions vary. Displayed square footage is approximate. Schools = Mccarty Elementary School Fischer Middle School Waubonsie Valley High School Renter is responsible for gas, electricity, water, garbage disposable.
This property is not currently displayed as for sale or rent on Zillow. This may be different from what's on other websites or public sources.