This spacious 3-bedroom townhouse with a loft offers the feeling of a single-family home! It features wood laminate flooring throughout, including in the finished basement. The bright kitchen, designed with a breakfast bar opens to the family room and showcases white cabinets, stainless steel appliances, and quartz countertops. The convenient first-floor laundry room with a slop sink and additional cabinetry adds extra storage. The cozy family room, featuring a fireplace, opens to a large deck with a covered pergola, a charming swing, and a generous grassy area. The primary suite includes an ensuite bath with a jetted tub, a dressing area, and a walk-in closet. Two more bedrooms, a second full bath, and a loft with remote controlled skylights overlooking the family room complete the second floor. Special features include a 2 car-attached garage, crown molding, modern trim, pull-down attic stairs, updated lighting, and ample storage throughout the home. The community offers great amenities such as a pool, tennis courts, and a clubhouse/party room. With the homeowner's association handling landscaping, snow removal, and exterior maintenance, you can enjoy a low-maintenance lifestyle. This townhouse is in the sought-after Crystal Lake Central High School district, close to Route 14 shopping, and more. It's within walking distance of top-rated elementary and middle schools and just a short drive to the Metra Train Station-perfect for families and commuters.
Closed
$315,000
578 Cress Creek Ter, Crystal Lake, IL 60014
3beds
2,052sqft
Townhouse, Single Family Residence
Built in 1977
2,880 Square Feet Lot
$344,900 Zestimate®
$154/sqft
$2,895 Estimated rent
Home value
$344,900
$328,000 - $362,000
$2,895/mo
Zestimate® history
Owner options
List your home for rent
$2,895/mo
Rent Zestimate®
Find your next renter with Zillow Rental Manager. Plus, with online applications, you can quickly screen prospective tenants – for free.
$2,895/mo
Rent Zestimate®
Refinance and save
$2,590/mo
Est. payment
Refinancing to a lower rate could help reduce your monthly payments and save thousands over the life of the loan.
$2,590/mo
Est. payment
Explore your selling options
Work with a Zillow partner agent
Leverage their expertise and Zillow's premium Showcase listings to get your home seen by more buyers.
Get startedList with your own agent
Get your home in front of millions of buyers by listing it on Zillow.
Learn how to do itSell it yourself
Take full control of how buyers see your home on Zillow by listing For Sale by Owner (FSBO).
List your homeWhat's special
Modern trimFinished basementPrimary suiteCozy family roomFirst-floor laundry roomCrown moldingAmple storage
Zillow last checked:
Listing updated:
Listed by:
Jackie Lynch, ABR,CSC 847-710-5898,
RE/MAX Suburban
Bought with:
Tyler Lewke
Keller Williams Success Realty
Source: MRED as distributed by MLS GRID,MLS#: 12193296
Facts & features
Interior
Bedrooms & bathrooms
- Bedrooms: 3
- Bathrooms: 4
- Full bathrooms: 2
- 1/2 bathrooms: 2
Rooms
- Room types: Loft, Recreation Room, Storage, Utility Room-Lower Level, Walk In Closet
Primary bedroom
- Features: Flooring (Wood Laminate), Bathroom (Full)
- Level: Second
- Area: 208 Square Feet
- Dimensions: 16X13
Bedroom 2
- Features: Flooring (Wood Laminate)
- Level: Second
- Area: 130 Square Feet
- Dimensions: 13X10
Bedroom 3
- Features: Flooring (Wood Laminate)
- Level: Second
- Area: 108 Square Feet
- Dimensions: 12X9
Dining room
- Features: Flooring (Wood Laminate)
- Level: Main
- Area: 154 Square Feet
- Dimensions: 14X11
Family room
- Features: Flooring (Wood Laminate)
- Level: Main
- Area: 252 Square Feet
- Dimensions: 18X14
Kitchen
- Features: Kitchen (Eating Area-Breakfast Bar, Eating Area-Table Space), Flooring (Wood Laminate)
- Level: Main
- Area: 144 Square Feet
- Dimensions: 12X12
Laundry
- Features: Flooring (Vinyl)
- Level: Main
- Area: 70 Square Feet
- Dimensions: 10X7
Living room
- Features: Flooring (Wood Laminate)
- Level: Main
- Area: 255 Square Feet
- Dimensions: 17X15
Loft
- Features: Flooring (Wood Laminate)
- Level: Second
- Area: 160 Square Feet
- Dimensions: 16X10
Recreation room
- Features: Flooring (Wood Laminate)
- Level: Basement
- Area: 560 Square Feet
- Dimensions: 28X20
Storage
- Level: Basement
- Area: 420 Square Feet
- Dimensions: 21X20
Other
- Level: Basement
- Area: 156 Square Feet
- Dimensions: 13X12
Walk in closet
- Level: Second
- Area: 80 Square Feet
- Dimensions: 10X8
Heating
- Natural Gas, Forced Air
Cooling
- Central Air
Appliances
- Included: Range, Microwave, Dishwasher, Refrigerator, Washer, Dryer, Disposal, Stainless Steel Appliance(s), Humidifier
- Laundry: Main Level, In Unit, Sink
Features
- Cathedral Ceiling(s), Storage, Walk-In Closet(s)
- Flooring: Laminate
- Windows: Skylight(s)
- Basement: Finished,Egress Window,Full
- Number of fireplaces: 1
- Fireplace features: Gas Log, Family Room
Interior area
- Total structure area: 3,052
- Total interior livable area: 2,052 sqft
Property
Parking
- Total spaces: 2
- Parking features: Asphalt, Garage Door Opener, On Site, Garage Owned, Attached, Garage
- Attached garage spaces: 2
- Has uncovered spaces: Yes
Accessibility
- Accessibility features: No Disability Access
Features
- Patio & porch: Deck
Lot
- Size: 2,880 Square Feet
- Dimensions: 30X96X30X96
- Features: Cul-De-Sac, Landscaped, Water Rights
Details
- Parcel number: 1907251078
- Special conditions: None
- Other equipment: TV-Cable, Ceiling Fan(s), Sump Pump
Construction
Type & style
- Home type: Townhouse
- Property subtype: Townhouse, Single Family Residence
Materials
- Brick, Cedar
- Foundation: Concrete Perimeter
- Roof: Asphalt
Condition
- New construction: No
- Year built: 1977
Utilities & green energy
- Electric: Circuit Breakers
- Sewer: Public Sewer, Storm Sewer
- Water: Public
Community & HOA
Community
- Security: Carbon Monoxide Detector(s)
- Subdivision: Four Colonies
HOA
- Has HOA: Yes
- Amenities included: Pool, Clubhouse
- Services included: Insurance, Clubhouse, Pool, Exterior Maintenance, Lawn Care, Scavenger, Snow Removal
- HOA fee: $276 monthly
Location
- Region: Crystal Lake
Financial & listing details
- Price per square foot: $154/sqft
- Tax assessed value: $249,873
- Annual tax amount: $5,849
- Date on market: 10/25/2024
- Listing terms: Conventional
- Ownership: Fee Simple w/ HO Assn.
- Has irrigation water rights: Yes
Price history
| Date | Event | Price |
|---|---|---|
| 1/13/2025 | Sold | $315,000-3.1%$154/sqft |
Source:  MRED as distributed by MLS GRID #12193296 Report a problem MRED as distributed by MLS GRID #12193296 Report a problem | ||
| 12/2/2024 | Contingent | $325,000$158/sqft |
Source: MRED as distributed by MLS GRID #12193296 Report a problem | ||
| 11/6/2024 | Price change | $325,000-3%$158/sqft |
Source: MRED as distributed by MLS GRID #12193296 Report a problem | ||
| 10/25/2024 | Listed for sale | $335,000+59.5%$163/sqft |
Source: MRED as distributed by MLS GRID #12193296 Report a problem | ||
| 5/30/2019 | Sold | $210,000-2.3%$102/sqft |
Source: MRED as distributed by MLS GRID #10348519 Report a problem | ||
| 4/27/2019 | Pending sale | $215,000$105/sqft |
Source: HomeSmart Connect #10348519 Report a problem | ||
| 4/17/2019 | Listed for sale | $215,000+49.8%$105/sqft |
Source: Homesmart Connect LLC #10346734 Report a problem | ||
| 5/25/2015 | Sold | $143,500-1%$70/sqft |
Source: Baird & Warnerc #08826562_60014 Report a problem | ||
| 4/1/2015 | Pending sale | $145,000$71/sqft |
Source: RE/MAX Showcase #08826562 Report a problem | ||
| 2/19/2015 | Price change | $145,000-1.4%$71/sqft |
Source: RE/MAX Showcase #08826562 Report a problem | ||
| 1/30/2015 | Listed for sale | $147,000-1.9%$72/sqft |
Source: RE/MAX Showcase #08826562 Report a problem | ||
| 10/6/2014 | Listing removed | $149,900$73/sqft |
Source: Berkshire Hathaway HomeServices Starck Real Estate #08692553 Report a problem | ||
| 8/5/2014 | Listed for sale | $149,900+17.6%$73/sqft |
Source: Berkshire Hathaway HomeServices Starck Real Estate #08692553 Report a problem | ||
| 9/23/2013 | Sold | $127,500-5.2%$62/sqft |
Source: Public Record Report a problem | ||
| 6/29/2013 | Pending sale | $134,500$66/sqft |
Source: Unlimited NW LLC #08327933 Report a problem | ||
| 6/22/2013 | Price change | $134,500-3.9%$66/sqft |
Source: Unlimited NW LLC #08327933 Report a problem | ||
| 4/29/2013 | Listed for sale | $139,900-3.5%$68/sqft |
Source: Unlimited NW LLC #08327933 Report a problem | ||
| 6/30/1994 | Sold | $145,000$71/sqft |
Source: Public Record Report a problem | ||
Public tax history
| Year | Property taxes | Tax assessment |
|---|---|---|
| 2024 | $6,374 +9% | $83,291 +11.8% |
| 2023 | $5,850 +5.6% | $74,493 +10.9% |
| 2022 | $5,540 +6.1% | $67,160 +7.3% |
| 2021 | $5,222 +2.8% | $62,567 +3.7% |
| 2020 | $5,082 | $60,352 +8.8% |
| 2019 | -- | $55,464 +8.2% |
| 2018 | $4,098 +1.9% | $51,237 +6.1% |
| 2017 | $4,023 +4.1% | $48,269 +6.6% |
| 2016 | $3,865 | $45,272 -10.8% |
| 2013 | $3,865 | $50,740 -14.7% |
| 2011 | -- | $59,477 -6.4% |
| 2010 | -- | $63,564 -9.4% |
| 2009 | -- | $70,128 |
| 2008 | -- | $70,128 +8.2% |
| 2006 | -- | $64,795 +4.9% |
| 2005 | $4,145 +4.8% | $61,781 +7% |
| 2004 | $3,956 +3.7% | $57,761 +7.5% |
| 2003 | $3,813 +6.1% | $53,756 +7% |
| 2002 | $3,593 +12.4% | $50,239 +5.7% |
| 2001 | $3,195 +1% | $47,512 +3.7% |
| 2000 | $3,165 | $45,817 |
Find assessor info on the county website
Neighborhood: 60014
Nearby homes
- $375,3003 bd3 ba1.4k sqft576 Cress Creek Ter, Crystal Lake, IL 60014Off Market

- $318,000-- bd2 ba1.9k sqft580 Cress Creek Ter, Crystal Lake, IL 60014Off Market
- $304,5003 bd2 ba1.9k sqft574 Cress Creek Ter, Crystal Lake, IL 60014Off Market
- $333,8004 bd4 ba1.9k sqft586 Cress Creek Ter, Crystal Lake, IL 60014Off Market
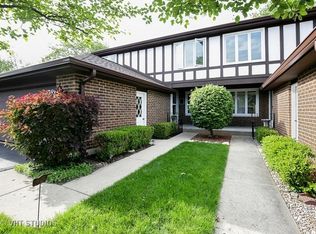
- $328,9003 bd3 ba1.9k sqft584 Cress Creek Ter, Crystal Lake, IL 60014Off Market
- $278,8002 bd1 ba1.4k sqft588 Cress Creek Ter, Crystal Lake, IL 60014Off Market
- $332,6003 bd3 ba1.9k sqft572 Cress Creek Ter, Crystal Lake, IL 60014Off Market
- $304,300-- bd2 ba1.9k sqft582 Cress Creek Ter, Crystal Lake, IL 60014Off Market
Nearby schools
GreatSchools rating
- 7/10South Elementary SchoolGrades: K-5Distance: 0.5 mi
- 5/10Lundahl Middle SchoolGrades: 6-8Distance: 0.3 mi
- 8/10Crystal Lake Central High SchoolGrades: 9-12Distance: 1.5 mi
Schools provided by the listing agent
- Elementary: South Elementary School
- Middle: Lundahl Middle School
- High: Crystal Lake Central High School
- District: 47
Source: MRED as distributed by MLS GRID. This data may not be complete. We recommend contacting the local school district to confirm school assignments for this home.
Get a cash offer in 3 minutes
Find out how much your home could sell for in as little as 3 minutes with a no-obligation cash offer.
Estimated market value
$344,900
Get a cash offer in 3 minutes
Find out how much your home could sell for in as little as 3 minutes with a no-obligation cash offer.
Estimated market value
$344,900
- Illinois
- McHenry County
- Crystal Lake
- 60014
- 578 Cress Creek Ter
Nearby cities
Nearby zip codes
Other Crystal Lake Topics
