Welcome to this lovely brick-front Colonial, a true gem that seamlessly combines elegance, functionality, and modern comfort. Nestled on a corner lot with convenient access to WV-9 and US-340, this property offers the perfect blend of privacy and accessibility to in-town amenities. As you step inside, you are greeted by a grand two-story foyer, and the bamboo and hardwood flooring throughout the main level create a warm and inviting atmosphere. The open floor plan effortlessly connects the spacious living spaces, making it ideal for both intimate gatherings and larger social occasions. The heart of this home is the spacious eat-in kitchen, featuring stainless steel appliances and access to the rear deck. Upstairs, you'll find a generously sized primary suite that boasts a vaulted ceiling, a large walk-in closet, and a luxurious bathroom with a corner jetted soaking tub, tiled shower, and double vanity – a perfect place to unwind after a long day. The fully finished basement is undoubtedly the star of the show, offering a versatile space for entertainment and relaxation. It includes a recreational room, a bar area with a wet bar, recessed speakers, built-in shelving, and even a built-in aquarium. A locking hideaway wall storage unit ensures your belongings stay secure. Additional features of this property include a two-car garage with ceiling storage/shelving units, providing ample room for your vehicles and belongings. The privacy-fenced backyard boasts both a large composite deck and a concrete patio, creating an outdoor oasis for gatherings, barbecues, or simply unwinding in the fresh air. Don't miss the opportunity to make this remarkable property your new home!
Sold for $350,000
$350,000
578 Crosswinds Dr, Charles Town, WV 25414
4beds
2,840sqft
Single Family Residence
Built in 2001
6,473 Square Feet Lot
$418,000 Zestimate®
$123/sqft
$2,900 Estimated rent
Home value
$418,000
$397,000 - $439,000
$2,900/mo
Zestimate® history
Owner options
List your home for rent
$2,900/mo
Rent Zestimate®
Find your next renter with Zillow Rental Manager. Plus, with online applications, you can quickly screen prospective tenants – for free.
$2,900/mo
Rent Zestimate®
Refinance and save
$1,715/mo
Est. payment
Refinancing to a lower rate could help reduce your monthly payments and save thousands over the life of the loan.
$1,715/mo
Est. payment
Explore your selling options
Work with a Zillow partner agent
Leverage their expertise and Zillow's premium Showcase listings to get your home seen by more buyers.
Get startedList with your own agent
Get your home in front of millions of buyers by listing it on Zillow.
Learn how to do itSell it yourself
Take full control of how buyers see your home on Zillow by listing For Sale by Owner (FSBO).
List your homeWhat's special
Zillow last checked:
Listing updated:
Listed by:
Tracy S Kable 304-725-1918,
Kable Team Realty,
Co-Listing Agent: Natasha Lenee Fogle 304-620-2225,
Kable Team Realty
Bought with:
Anna Arze, WVS210301365
Keller Williams Realty
Source: Bright MLS,MLS#: WVJF2009168
Facts & features
Interior
Bedrooms & bathrooms
- Bedrooms: 4
- Bathrooms: 4
- Full bathrooms: 3
- 1/2 bathrooms: 1
- Main level bathrooms: 1
Rooms
- Room types: Living Room, Dining Room, Primary Bedroom, Bedroom 2, Bedroom 3, Bedroom 4, Kitchen, Family Room, Basement, Foyer, Laundry, Recreation Room
Basement
- Area: 650
Heating
- Heat Pump, Electric
Cooling
- Central Air, Ceiling Fan(s), Electric
Appliances
- Included: Microwave, Dishwasher, Disposal, Dryer, Exhaust Fan, Ice Maker, Refrigerator, Stainless Steel Appliance(s), Cooktop, Washer, Water Heater, Electric Water Heater
- Laundry: Dryer In Unit, Hookup, Main Level, Washer In Unit, Laundry Room
Features
- Bar, Breakfast Area, Built-in Features, Ceiling Fan(s), Chair Railings, Crown Molding, Dining Area, Family Room Off Kitchen, Open Floorplan, Formal/Separate Dining Room, Eat-in Kitchen, Kitchen - Table Space, Pantry, Primary Bath(s), Recessed Lighting, Soaking Tub, Bathroom - Stall Shower, Bathroom - Tub Shower, Walk-In Closet(s), 2 Story Ceilings, 9'+ Ceilings, Dry Wall, Vaulted Ceiling(s)
- Flooring: Bamboo, Carpet, Hardwood, Laminate, Luxury Vinyl, Wood
- Doors: Sliding Glass, Storm Door(s)
- Windows: Screens, Vinyl Clad, Window Treatments
- Basement: Connecting Stairway,Full,Finished,Interior Entry,Exterior Entry,Rear Entrance,Shelving,Sump Pump,Walk-Out Access
- Has fireplace: No
Interior area
- Total structure area: 2,840
- Total interior livable area: 2,840 sqft
- Finished area above ground: 2,190
- Finished area below ground: 650
Property
Parking
- Total spaces: 2
- Parking features: Garage Faces Front, Garage Door Opener, Inside Entrance, Driveway, Attached, Off Street
- Attached garage spaces: 2
- Has uncovered spaces: Yes
Accessibility
- Accessibility features: None
Features
- Levels: Two
- Stories: 2
- Patio & porch: Deck, Patio
- Exterior features: Lighting, Storage, Sidewalks
- Pool features: None
- Fencing: Board,Privacy,Back Yard,Wood
- Has view: Yes
- View description: Garden, Street
Lot
- Size: 6,473 Square Feet
- Features: Corner Lot, Front Yard, Landscaped, Level, PUD, Rear Yard, SideYard(s)
Details
- Additional structures: Above Grade, Below Grade
- Parcel number: 03 10002400000000
- Zoning: 101
- Special conditions: Standard
Construction
Type & style
- Home type: SingleFamily
- Architectural style: Colonial
- Property subtype: Single Family Residence
Materials
- Asphalt, Brick Front, Concrete, Stick Built, Vinyl Siding
- Foundation: Concrete Perimeter
- Roof: Architectural Shingle,Asphalt
Condition
- New construction: No
- Year built: 2001
Utilities & green energy
- Electric: 120/240V
- Sewer: Public Sewer
- Water: Public
- Utilities for property: Cable Available, Electricity Available, Phone Available, Sewer Available, Water Available, Cable, DSL, LTE Internet Service
Community & HOA
Community
- Security: Smoke Detector(s), Exterior Cameras
- Subdivision: Crosswinds
HOA
- Has HOA: Yes
- Services included: Road Maintenance, Snow Removal
- HOA fee: $75 quarterly
- HOA name: CLAGETT MANAGEMENT
Location
- Region: Charles Town
- Municipality: Charles Town
Financial & listing details
- Price per square foot: $123/sqft
- Tax assessed value: $211,000
- Annual tax amount: $2,963
- Date on market: 9/30/2023
- Listing agreement: Exclusive Right To Sell
- Exclusions: Freezer In Garage, Refrigerator In Basement
- Ownership: Fee Simple
Price history
| Date | Event | Price |
|---|---|---|
| 12/8/2023 | Sold | $350,000-10.3%$123/sqft |
Source:  Bright MLS #WVJF2009168 Report a problem Bright MLS #WVJF2009168 Report a problem | ||
| 11/13/2023 | Contingent | $390,000$137/sqft |
Source: Bright MLS #WVJF2009168 Report a problem | ||
| 10/17/2023 | Price change | $390,000-2.5%$137/sqft |
Source: Bright MLS #WVJF2009168 Report a problem | ||
| 9/30/2023 | Listed for sale | $400,000$141/sqft |
Source: Bright MLS #WVJF2009168 Report a problem | ||
Public tax history
| Year | Property taxes | Tax assessment |
|---|---|---|
| 2025 | $3,132 +5.5% | $225,500 +6.9% |
| 2024 | $2,967 +0.1% | $211,000 |
| 2023 | $2,964 +17.1% | $211,000 +19.1% |
| 2022 | $2,531 | $177,200 +10.5% |
| 2021 | -- | $160,400 -0.9% |
| 2020 | -- | $161,800 +3.7% |
| 2019 | $2,184 +4.6% | $156,000 +5.8% |
| 2018 | $2,087 +10.4% | $147,500 +9.8% |
| 2017 | $1,891 +0.4% | $134,300 -1% |
| 2016 | $1,884 +5.1% | $135,600 +6% |
| 2015 | $1,793 -0.4% | $127,900 -1% |
| 2014 | $1,800 -51.3% | $129,200 +25.2% |
| 2013 | $3,698 | $103,200 -1.5% |
| 2012 | $3,698 +13.6% | $104,800 -14.9% |
| 2011 | $3,255 -12% | $123,200 -14.9% |
| 2010 | $3,698 -3.3% | $144,700 -8.2% |
| 2009 | $3,826 -16.9% | $157,700 -15.9% |
| 2008 | $4,606 -3.3% | $187,500 |
| 2007 | $4,762 +147.4% | $187,500 +35% |
| 2006 | $1,925 -4% | $138,900 +0% |
| 2005 | $2,005 | $138,840 +24.1% |
| 2004 | -- | $111,840 |
| 2003 | -- | $111,840 +8% |
| 2002 | -- | $103,560 +509.9% |
| 2001 | -- | $16,980 |
Find assessor info on the county website
Neighborhood: 25414
Nearby homes
- $439,7004 bd4 ba-- sqft22 Southwinds Dr, Charles Town, WV 25414Off Market
- $463,0004 bd3 ba3.1k sqft36 Southwinds Dr, Charles Town, WV 25414Off Market
- $465,6004 bd3 ba3.2k sqft172 Wind Shear Dr, Charles Town, WV 25414Off Market
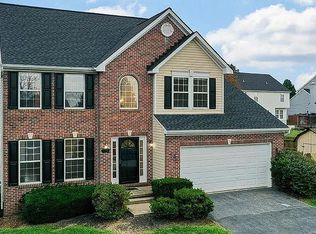
- $504,5004 bd3 ba-- sqft562 Crosswinds Dr, Charles Town, WV 25414Off Market
- $423,9004 bd3 ba2.2k sqft52 Southwinds Dr, Charles Town, WV 25414Off Market
- $320,0004 bd3 ba2.3k sqft158 Wind Shear Dr, Charles Town, WV 25414Sold
- $443,3004 bd4 ba2.3k sqft27 Southwinds Dr, Charles Town, WV 25414Off Market
- $375,3004 bd3 ba1.7k sqft604 Crosswinds Dr, Charles Town, WV 25414Off Market
Nearby schools
GreatSchools rating
- 5/10Wright Denny Intermediate SchoolGrades: 3-5Distance: 1.6 mi
- 5/10Charles Town Middle SchoolGrades: 6-8Distance: 0.7 mi
- 3/10Washington High SchoolGrades: 9-12Distance: 2.1 mi
Schools provided by the listing agent
- District: Jefferson County Schools
Source: Bright MLS. This data may not be complete. We recommend contacting the local school district to confirm school assignments for this home.
Get a cash offer in 3 minutes
Find out how much your home could sell for in as little as 3 minutes with a no-obligation cash offer.
Estimated market value
$418,000
Get a cash offer in 3 minutes
Find out how much your home could sell for in as little as 3 minutes with a no-obligation cash offer.
Estimated market value
$418,000
- West Virginia
- Jefferson County
- Charles Town
- 25414
- 578 Crosswinds Dr
