Skip main navigation
Off market
  • $362,500

    578 Denver Cir, Bowling Green, KY 42103

    3beds
    1,920sqft
    SingleFamily
    Built in 2023
    0.37 Acres Lot
    $362,500 Zestimate®
    $189/sqft
    $2,324 Estimated rent

    Home value

    $362,500

    $341,000 - $384,000

    $2,324/mo

    Zestimate® history
    Loading
    Loading...

    Owner options

    List your home for rent

    $2,324/mo

    Rent Zestimate®

    Find your next renter with Zillow Rental Manager. Plus, with online applications, you can quickly screen prospective tenants – for free.

    Learn more

    $2,324/mo

    Rent Zestimate®

    Refinance and save

    $2,174/mo

    Est. payment

    Refinancing to a lower rate could help reduce your monthly payments and save thousands over the life of the loan.

    See today's rates

    $2,174/mo

    Est. payment

    Explore your selling options

    Work with a Zillow partner agent

    Leverage their expertise and Zillow's premium Showcase listings to get your home seen by more buyers.

    Get started

    List with your own agent

    Get your home in front of millions of buyers by listing it on Zillow.

    Learn how to do it

    Sell it yourself

    Take full control of how buyers see your home on Zillow by listing For Sale by Owner (FSBO).

    List your home

    What's special

    Beautifully finished ensuite bathroomGorgeous stone fireplaceLarge walk-in closetStainless steel appliancesOpen-concept layoutTall ceilingsDedicated office

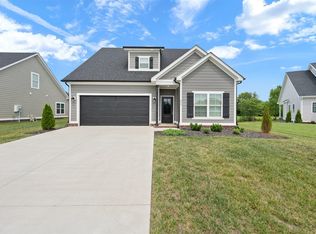
    Welcome to this beautiful 3 bedroom, 2.5 bathroom home located in the highly sought-after Carter Crossings neighborhood in Bowling Green, KY. Built in 2023 and meticulously maintained by its original owners, this spacious 1,920 sq ft, two-story home sits on one of the largest lots in the neighborhood — offering both space and privacy. Inside, you’ll love the open-concept layout designed with modern living in mind. The kitchen features stunning granite countertops, stainless steel appliances, and custom tile work, and flows seamlessly into the living area, where a gorgeous stone fireplace and tall ceilings create a warm, inviting atmosphere. The primary suite is conveniently located on the main level, complete with a large walk-in closet and a beautifully finished ensuite bathroom, offering both comfort and privacy. A dedicated office is also located downstairs — perfect for working from home. Upstairs, you'll find two additional spacious bedrooms, each with walk-in closets, and a well-appointed full bathroom. The home features separate HVAC units for each floor, ensuring energy efficiency and personalized comfort throughout both levels. Additional highlights include a walk-in attic for ample storage, covered front and back porches perfect for relaxing or entertaining, and a generously sized backyard with sunset views. This home is move-in ready, Buyer’s Agents are welcome, and it's ideally located just minutes from schools, shopping, dining, and parks. A perfect blend of comfort, style, and convenience — this home truly has it all. Approximate Room Measurements: Master bedroom: 14x14 Master Bathroom: 8x9 Master Closet: 7x9 Kitchen: 14x12 Dining area: 10x12 Living room: 16x17 Laundry room: 7x 14.5 Office: 8.5 x 8 1/2 bath: 5x6 Guest 1: 10x 11 Guest 2: 14x10 Bathroom 10x5

    This property is off market, which means it's not currently listed for sale or rent on Zillow. This may be different from what's available on other websites or public sources.

    Facts & features

    Interior

    Bedrooms & bathrooms
    • Bedrooms: 3
    • Bathrooms: 3
    • Full bathrooms: 2
    • 1/2 bathrooms: 1
    Heating
    • Forced air, Gas
    Cooling
    • Central
    Appliances
    • Included: Dishwasher, Freezer, Garbage disposal, Microwave, Range / Oven, Refrigerator
    Features
    • Basement: None
    • Has fireplace: Yes
    Interior area
    • Total interior livable area: 1,920 sqft

    Property

    Parking
    • Total spaces: 2
    • Parking features: Garage - Attached
    Lot
    • Size: 0.37 Acres
    Details
    • Parcel number: 052B11A190

    Construction

    Type & style
    • Home type: SingleFamily
    Condition
    • Year built: 2023

    Community & HOA

    HOA
    • Has HOA: Yes
    • HOA fee: $12 monthly
    Location
    • Region: Bowling Green

    Financial & listing details

    • Price per square foot: $189/sqft
    • Tax assessed value: $330,000
    • Annual tax amount: $2,956

    Price history

    DateEventPrice
    10/26/2025Listing removed--
    Source: Owner Report a problem
    9/2/2025Price change$367,500-0.6%$191/sqft
    Source: Owner Report a problem
    7/14/2025Listed for sale$369,900$193/sqft
    Source: Owner Report a problem

    Public tax history

    YearProperty taxesTax assessment
    2024$2,956 +443.3%$330,000 +548.3%
    2023$544 $50,900
    Find assessor info on the county website

    Neighborhood: 42103

    Nearby schools

    GreatSchools rating
    Get pre-qualified for a loan
    At Zillow Home Loans, we can pre-qualify you in as little as 5 minutes with no impact to your credit score.

    An equal housing lender. NMLS #10287.

    Sell for more on Zillow
    Get a Zillow Showcase℠ listing at no additional cost and you could sell for .
    $362,500
    2% more
    +$7,250
    With Zillow Showcase(estimated)
    $369,750