Skip main navigation
Closed
  • Listed by: Sierra Realty
    Bought with: Keller Williams Realty-Metropolitan
    $652,000

    578 DUBUQUE Street, Manchester, NH 03102

    9beds
    3,930sqft
    Multi Family
    Built in 1900
    -- sqft lot
    $795,200 Zestimate®
    $166/sqft
    $2,091 Estimated rent

    Home value

    $795,200

    $755,000 - $843,000

    $2,091/mo

    Zestimate® history
    Loading
    Loading...

    Owner options

    List your home for rent

    $2,091/mo

    Rent Zestimate®

    Find your next renter with Zillow Rental Manager. Plus, with online applications, you can quickly screen prospective tenants – for free.

    Learn more

    $2,091/mo

    Rent Zestimate®

    Refinance and save

    $3,577/mo

    Est. payment

    Refinancing to a lower rate could help reduce your monthly payments and save thousands over the life of the loan.

    See today's rates

    $3,577/mo

    Est. payment

    Explore your selling options

    Work with a Zillow partner agent

    Leverage their expertise and Zillow's premium Showcase listings to get your home seen by more buyers.

    Get started

    List with your own agent

    Get your home in front of millions of buyers by listing it on Zillow.

    Learn how to do it

    Sell it yourself

    Take full control of how buyers see your home on Zillow by listing For Sale by Owner (FSBO).

    List your home

    What's special

    Convenient to shoppingGreat neighborhoodBeautiful hardwood floorsSmart floor planHuge three car garageFull spacious kitchens
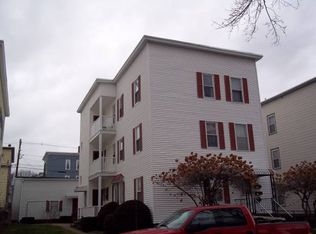
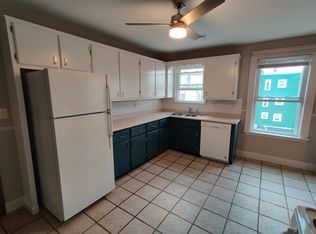
    Congratulations !!! you have just discovered a genuine treasure!! This is one of the finest three family homes you will ever view! This 3 family has been loved and cherished by the same family over 60 years!! Owner occupy or by a discriminating investor ... this is the perfect choice! Well maintained is an understatement!! Beautiful Hardwood floors throughout these 3 Bedroom units. Full spacious kitchens, with all appliances. The smart floor plan offers generous sized living rooms, dining rooms, bedrooms, and bathrooms. There's even a huge three car garage with storage, and off-street parking. Utilities are fully separated. Great neighborhood and convenient to shopping, parks and dining. View the video Set up a showing today

    Zillow last checked:

    Listing updated:

    Listed by:

    Kenneth Scarpetti,

    Sierra Realty Cell:603-661-9443,

    David Scarpetti,

    Sierra Realty

    Bought with:

    Chelsea Leveille

    Keller Williams Realty-Metropolitan

    Source: PrimeMLS,MLS#: 4960655MLS Logo

    Facts & features

    Interior

    Bedrooms & bathrooms
    • Bedrooms: 9
    • Bathrooms: 3
    • Full bathrooms: 1
    Heating
    • Natural Gas, Gas Heater, Hot Water, Wall Units
    Cooling
    • None
    Appliances
    • Included: Natural Gas Water Heater
    Features
    • Flooring: Hardwood, Tile, Vinyl
    • Windows: Screens, Double Pane Windows
    • Basement: Bulkhead,Concrete Floor,Full,Interior Stairs,Unfinished,Interior Access,Interior Entry
    Interior area
    • Total structure area: 5,240
    • Total interior livable area: 3,930 sqft
    • Finished area above ground: 3,930
    • Finished area below ground: 0

    Property

    Parking
    • Total spaces: 3
    • Parking features: Paved, Auto Open, Storage Above, Detached, Garage, Off Street, Parking Spaces 3
    • Garage spaces: 3
    Features
    • Levels: 3
    • Patio & porch: Covered Porch
    • Frontage length: Road frontage: 50
    Lot
    • Size: 5,227 sqft
    • Features: City Lot, Level, Street Lights
    Details
    • Parcel number: MNCHM0308B000L0040
    • Zoning description: Res

    Construction

    Type & style
    • Home type: MultiFamily
    • Property subtype: Multi Family
    Materials
    • Wood Frame, Vinyl Siding
    • Foundation: Fieldstone, Granite
    • Roof: Flat,Tar/Gravel
    Condition
    • New construction: No
    • Year built: 1900

    Utilities & green energy

    • Electric: 100 Amp Service, Circuit Breakers
    • Sewer: Public Sewer
    • Water: Public
    • Utilities for property: Cable, Gas On-Site

    Community & neighborhood

    Location
    • Region: Manchester

    Price history

    DateEventPrice
    8/16/2023Sold$652,000+8.8%$166/sqft
    Source: PrimeMLS #4960655 Report a problem
    7/10/2023Listed for sale$599,000$152/sqft
    Source: PrimeMLS #4960655 Report a problem

    Public tax history

    YearProperty taxesTax assessment
    2024$8,247 +3.8%$421,200
    2023$7,944 +5%$421,200 +1.5%
    2022$7,566 +3.2%$414,800
    2021$7,334 +15.1%$414,800 +60.5%
    2020$6,372 +1.4%$258,400
    2019$6,284 +2.7%$258,400
    2018$6,119 +1.5%$258,400
    2017$6,026 +0.8%$258,400
    2016$5,979 +3.3%$258,400 +4.6%
    2015$5,790 -0.3%$247,000
    2014$5,805 +6%$247,000
    2012$5,478 $247,000

    Find assessor info on the county website

    Neighborhood: Rimmon Heights

    Nearby schools

    GreatSchools rating
    Schools provided by the listing agent
    • Elementary: Northwest Elementary School
    • Middle: Parkside Middle School
    • High: Manchester West High School

    Source: PrimeMLS. This data may not be complete. We recommend contacting the local school district to confirm school assignments for this home.

    Get pre-qualified for a loan
    At Zillow Home Loans, we can pre-qualify you in as little as 5 minutes with no impact to your credit score.

    An equal housing lender. NMLS #10287.

    Sell for more on Zillow
    Get a Zillow Showcase℠ listing at no additional cost and you could sell for .
    $795,200
    2% more
    +$15,904
    With Zillow Showcase(estimated)
    $811,104