Hard-to-find and easy to love ranch with full, finished basement in popular Heatherleigh! Volume ceilings and open walls create an open & airy vibe beyond the lush landscaping and covered porch. Brazilian floors, art niches, graceful arched entries and windows, custom 2" white blinds, loads of natural light, and closets galore! Huge kitchen with island with seating space, Italian tile floor and backsplash, miles of granite counters, spacious breakfast room, modern light fixtures, and stainless sink. Floor-to-ceiling stone fireplace graces immense family room with two walls of windows. Open living room can accommodate lots of guests or set the stage for quiet entertaining. Three arched openings punctuate the gorgeous dining room with art niches and Italian tile floor. Study/ Playroom/Command Central is conveniently situated and offers plenty of space for the home worker/ kids/ parents. Primary suite features sitting area, modern lit ceiling fan, lavish bath with exotic stone shower & tub surround, double vanity with full wall mirror, private water closet, and generous cedar walk-in closet. Bedrooms 2 & 3 provide great closets and plenty of windows. Hall bath showcases stone surround double shower, two sinks, and brushed nickel faucets. Main floor laundry with shelves and big closet in back hallway. Drum roll please...check out the FULL finished basement with lots of lights, laminate wood flooring, space for rec area, exercise studio, hobby room PLUS bedroom. Roof and siding replaced in 2014. Original owners have expertly maintained this special home. Enjoy maximum privacy in manicured backyard with paver patio and mature trees or watch the world go by from your covered front porch. Concrete driveway.
Closed
$580,000
578 Dunhill Dr, Lake Zurich, IL 60047
4beds
2,467sqft
Single Family Residence
Built in 2001
10,018 Square Feet Lot
$690,800 Zestimate®
$235/sqft
$3,570 Estimated rent
Home value
$690,800
$656,000 - $725,000
$3,570/mo
Zestimate® history
Owner options
List your home for rent
$3,570/mo
Rent Zestimate®
Find your next renter with Zillow Rental Manager. Plus, with online applications, you can quickly screen prospective tenants – for free.
$3,570/mo
Rent Zestimate®
Refinance and save
$4,410/mo
Est. payment
Refinancing to a lower rate could help reduce your monthly payments and save thousands over the life of the loan.
$4,410/mo
Est. payment
Explore your selling options
Work with a Zillow partner agent
Leverage their expertise and Zillow's premium Showcase listings to get your home seen by more buyers.
Get startedList with your own agent
Get your home in front of millions of buyers by listing it on Zillow.
Learn how to do itSell it yourself
Take full control of how buyers see your home on Zillow by listing For Sale by Owner (FSBO).
List your homeWhat's special
Stone fireplaceManicured backyardModern light fixturesModern lit ceiling fanLush landscapingOpen wallsFull wall mirror
Zillow last checked:
Listing updated:
Listed by:
Lori Rowe 847-774-7464,
Coldwell Banker Realty
Bought with:
Cindy Caulfield
HomeSmart Connect LLC
Source: MRED as distributed by MLS GRID,MLS#: 11848259
Facts & features
Interior
Bedrooms & bathrooms
- Bedrooms: 4
- Bathrooms: 3
- Full bathrooms: 3
Rooms
- Room types: Office, Recreation Room
Primary bedroom
- Features: Flooring (Hardwood), Bathroom (Full)
- Level: Main
- Area: 304 Square Feet
- Dimensions: 19X16
Bedroom 2
- Features: Flooring (Hardwood)
- Level: Main
- Area: 144 Square Feet
- Dimensions: 12X12
Bedroom 3
- Features: Flooring (Hardwood)
- Level: Main
- Area: 144 Square Feet
- Dimensions: 12X12
Bedroom 4
- Features: Flooring (Wood Laminate)
- Level: Basement
- Area: 182 Square Feet
- Dimensions: 14X13
Dining room
- Features: Flooring (Ceramic Tile)
- Level: Main
- Area: 165 Square Feet
- Dimensions: 15X11
Family room
- Features: Flooring (Hardwood)
- Level: Main
- Area: 342 Square Feet
- Dimensions: 19X18
Kitchen
- Features: Kitchen (Eating Area-Breakfast Bar, Island, Pantry-Closet, Breakfast Room, SolidSurfaceCounter), Flooring (Ceramic Tile)
- Level: Main
- Area: 325 Square Feet
- Dimensions: 25X13
Laundry
- Features: Flooring (Vinyl)
- Level: Main
- Area: 48 Square Feet
- Dimensions: 8X6
Living room
- Features: Flooring (Hardwood)
- Level: Main
- Area: 143 Square Feet
- Dimensions: 13X11
Office
- Features: Flooring (Hardwood)
- Level: Main
- Area: 90 Square Feet
- Dimensions: 10X9
Recreation room
- Features: Flooring (Wood Laminate)
- Level: Basement
- Area: 1280 Square Feet
- Dimensions: 40X32
Heating
- Natural Gas, Forced Air
Cooling
- Central Air
Appliances
- Included: Range, Microwave, Dishwasher, Refrigerator, Washer, Dryer, Humidifier
- Laundry: Main Level, Sink
Features
- Cathedral Ceiling(s), 1st Floor Bedroom, 1st Floor Full Bath, Walk-In Closet(s), Open Floorplan, Separate Dining Room
- Basement: Finished,Full
- Attic: Full
- Number of fireplaces: 1
- Fireplace features: Wood Burning, Gas Starter, Family Room
Interior area
- Total structure area: 0
- Total interior livable area: 2,467 sqft
Property
Parking
- Total spaces: 2
- Parking features: Concrete, Garage Door Opener, On Site, Garage Owned, Attached, Garage
- Attached garage spaces: 2
- Has uncovered spaces: Yes
Accessibility
- Accessibility features: No Disability Access
Features
- Stories: 1
Lot
- Size: 10,018 Square Feet
- Dimensions: 134.6X35.8X39.6X139.3X75
- Features: Landscaped, Mature Trees
Details
- Parcel number: 14204010290000
- Special conditions: None
- Other equipment: TV-Cable, Ceiling Fan(s), Sump Pump
Construction
Type & style
- Home type: SingleFamily
- Architectural style: Ranch
- Property subtype: Single Family Residence
Materials
- Brick
- Foundation: Concrete Perimeter
- Roof: Asphalt
Condition
- New construction: No
- Year built: 2001
Details
- Builder model: DARTMOUTH
Utilities & green energy
- Electric: Circuit Breakers
- Sewer: Public Sewer
- Water: Public
Community & HOA
Community
- Features: Park, Tennis Court(s), Curbs, Sidewalks, Street Paved
- Security: Carbon Monoxide Detector(s)
- Subdivision: Heatherleigh
HOA
- Services included: None
Location
- Region: Lake Zurich
Financial & listing details
- Price per square foot: $235/sqft
- Tax assessed value: $516,249
- Annual tax amount: $11,680
- Date on market: 8/10/2023
- Listing terms: Cash
- Ownership: Fee Simple
Price history
| Date | Event | Price |
|---|---|---|
| 9/28/2023 | Sold | $580,000+1.8%$235/sqft |
Source:  MRED as distributed by MLS GRID #11848259 Report a problem MRED as distributed by MLS GRID #11848259 Report a problem | ||
| 9/12/2023 | Pending sale | $569,500$231/sqft |
Source: MRED as distributed by MLS GRID #11848259 Report a problem | ||
| 8/16/2023 | Contingent | $569,500$231/sqft |
Source: MRED as distributed by MLS GRID #11848259 Report a problem | ||
| 8/10/2023 | Listed for sale | $569,500+59.1%$231/sqft |
Source: MRED as distributed by MLS GRID #11848259 Report a problem | ||
| 8/28/2001 | Sold | $358,000$145/sqft |
Source: Public Record Report a problem | ||
Public tax history
| Year | Property taxes | Tax assessment |
|---|---|---|
| 2024 | $12,099 +3.1% | $179,654 +4.4% |
| 2023 | $11,733 +0.4% | $172,066 +11% |
| 2022 | $11,681 +3.5% | $155,041 +1.9% |
| 2021 | $11,284 +1.8% | $152,144 +2.6% |
| 2020 | $11,084 +1.5% | $148,245 +0.9% |
| 2019 | $10,916 -2% | $146,952 -2.8% |
| 2018 | $11,138 | $151,182 +1.2% |
| 2017 | $11,138 +3.4% | $149,360 +3.3% |
| 2016 | $10,774 +1.4% | $144,631 +5% |
| 2015 | $10,630 +0.8% | $137,757 +3.1% |
| 2014 | $10,548 +5% | $133,575 -0.2% |
| 2012 | $10,042 +5.9% | $133,856 -3% |
| 2011 | $9,482 +15.7% | $137,988 +4.7% |
| 2010 | $8,192 +3.9% | $131,779 -4% |
| 2009 | $7,881 +1.7% | $137,270 -10.2% |
| 2008 | $7,748 -19% | $152,796 +3.8% |
| 2006 | $9,567 +10.9% | $147,219 |
| 2005 | $8,630 +17.8% | -- |
| 2004 | $7,326 +96% | -- |
| 2003 | $3,739 -51.8% | -- |
| 2002 | $7,753 +350.4% | -- |
| 2001 | $1,721 | $25,142 |
Find assessor info on the county website
Neighborhood: 60047
Nearby homes
- $708,0004 bd4 ba3.8k sqft582 Dunhill Dr, Lake Zurich, IL 60047Sold

- $633,0004 bd3 ba2.3k sqft574 Dunhill Dr, Lake Zurich, IL 60047Off Market
- $564,700-- bd2 ba2.6k sqft296 Hanbury Dr, Lake Zurich, IL 60047Off Market
- $599,6003 bd4 ba2.5k sqft300 Hanbury Dr, Lake Zurich, IL 60047Off Market
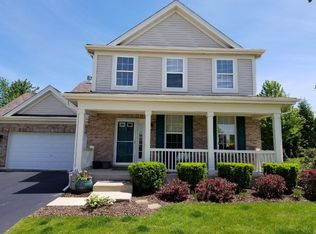
- $804,4005 bd4 ba3.1k sqft570 Dunhill Dr, Lake Zurich, IL 60047Off Market
- $547,300-- bd2 ba1.4k sqft292 Hanbury Dr, Lake Zurich, IL 60047Off Market
- $791,700-- bd2 ba3.8k sqft586 Dunhill Dr, Lake Zurich, IL 60047Off Market
- $704,6004 bd3 ba2.8k sqft579 Dunhill Dr, Lake Zurich, IL 60047Off Market
Nearby schools
GreatSchools rating
- 9/10May Whitney Elementary SchoolGrades: PK-5Distance: 0.8 mi
- 8/10Lake Zurich Middle - N CampusGrades: 6-8Distance: 2.5 mi
- 8/10Lake Zurich High SchoolGrades: 9-12Distance: 1.1 mi
Schools provided by the listing agent
- Elementary: May Whitney Elementary School
- Middle: Lake Zurich Middle - N Campus
- High: Lake Zurich High School
- District: 95
Source: MRED as distributed by MLS GRID. This data may not be complete. We recommend contacting the local school district to confirm school assignments for this home.
Get a cash offer in 3 minutes
Find out how much your home could sell for in as little as 3 minutes with a no-obligation cash offer.
Estimated market value
$690,800
Get a cash offer in 3 minutes
Find out how much your home could sell for in as little as 3 minutes with a no-obligation cash offer.
Estimated market value
$690,800
- Illinois
- Lake County
- Lake Zurich
- 60047
- 578 Dunhill Dr
Nearby cities
Nearby zip codes
Other Lake Zurich Topics
