Welcome to this beautifully maintained Glenpool home, built in 1979 and thoughtfully upgraded for modern comfort and efficiency. This charming 3-bedroom, 1.5-bath residence offers a spacious living room and kitchen combination, creating an inviting, open atmosphere perfect for everyday living and entertaining. The updated kitchen features ample cabinetry, a convenient pantry, and all appliances included with the sale—making this home truly move-in ready. Throughout the home, you’ll find elegant crown molding, plantation shutters, and durable travertine flooring in the main living areas, adding both style and functionality. Built to Arkansas energy-conservation standards, this home boasts 2x6 frame walls with added insulation, thermal windows throughout, and a programmable thermostat to help maintain comfort year-round. The property is topped with a Class 4, highest-rated impact-resistant roof, complete with a transferable warranty valid through 2071—offering long-term peace of mind. Both bathrooms have been tastefully updated, and additional features include a Thermacore premium insulated garage door, phantom screen doors, and storm doors for added efficiency and convenience. Outside, enjoy a professionally landscaped yard, a fully fenced backyard with durable vinyl fencing, and a large tool shed for extra storage. The property also includes an extra-wide 2-car driveway, plus a separate 1-car driveway from street to backyard with carport—ideal for additional parking for trailer or hobby use. For added security, a full-property security camera system will remain with the sale. This well-cared-for property combines quality construction, thoughtful upgrades, and exceptional features—making it a standout opportunity in Glenpool. Don’t miss your chance to call this one home!
Sold for $219,000
$219,000
578 E 138th Pl, Glenpool, OK 74033
3beds
1,139sqft
Single Family Residence
Built in 1979
8,450 Square Feet Lot
$219,500 Zestimate®
$192/sqft
$1,463 Estimated rent
Home value
$219,500
$209,000 - $230,000
$1,463/mo
Zestimate® history
Owner options
List your home for rent
$1,463/mo
Rent Zestimate®
Find your next renter with Zillow Rental Manager. Plus, with online applications, you can quickly screen prospective tenants – for free.
$1,463/mo
Rent Zestimate®
Refinance and save
$1,476/mo
Est. payment
Refinancing to a lower rate could help reduce your monthly payments and save thousands over the life of the loan.
$1,476/mo
Est. payment
Explore your selling options
Work with a Zillow partner agent
Leverage their expertise and Zillow's premium Showcase listings to get your home seen by more buyers.
Get startedList with your own agent
Get your home in front of millions of buyers by listing it on Zillow.
Learn how to do itSell it yourself
Take full control of how buyers see your home on Zillow by listing For Sale by Owner (FSBO).
List your homeWhat's special
Phantom screen doorsInviting open atmosphereProfessionally landscaped yardElegant crown moldingUpdated kitchenProgrammable thermostatPlantation shutters
Zillow last checked:
Listing updated:
Listed by:
Mark Aguirre 801-514-1636,
Platinum Real Estate Professio
Bought with:
Melissa Givens, 146718
Fox and Associates
Source: MLS Technology, Inc.,MLS#: 2616456 Originating MLS: MLS Technology
Originating MLS: MLS TechnologyFacts & features
Interior
Bedrooms & bathrooms
- Bedrooms: 3
- Bathrooms: 2
- Full bathrooms: 1
- 1/2 bathrooms: 1
Primary bedroom
- Description: Master Bedroom,Private Bath,Walk-in Closet
- Level: First
Bedroom
- Description: Bedroom,No Bath,Walk-in Closet
- Level: First
Bedroom
- Description: Bedroom,No Bath,Walk-in Closet
- Level: First
Bathroom
- Description: Hall Bath,Full Bath,Vent
- Level: First
Kitchen
- Description: Kitchen,Eat-In
- Level: First
Living room
- Description: Living Room,Combo
- Level: First
Utility room
- Description: Utility Room,Garage
- Level: First
Heating
- Central, Gas
Cooling
- Central Air
Appliances
- Included: Dryer, Dishwasher, Disposal, Gas Water Heater, Oven, Range, Refrigerator, Washer, Plumbed For Ice Maker
- Laundry: Washer Hookup, Gas Dryer Hookup
Features
- Granite Counters, High Speed Internet, Cable TV, Wired for Data, Ceiling Fan(s), Gas Range Connection, Gas Oven Connection, Programmable Thermostat
- Flooring: Carpet, Laminate, Tile
- Doors: Insulated Doors, Storm Door(s)
- Windows: Other, Vinyl, Insulated Windows, Storm Window(s)
- Basement: None
- Number of fireplaces: 1
- Fireplace features: Gas Log
Interior area
- Total structure area: 1,139
- Total interior livable area: 1,139 sqft
Property
Parking
- Total spaces: 2
- Parking features: Attached, Garage, Shelves
- Attached garage spaces: 2
Features
- Levels: One
- Stories: 1
- Patio & porch: Covered, Patio, Porch
- Exterior features: Concrete Driveway, Sprinkler/Irrigation, Landscaping, Rain Gutters
- Pool features: None
- Fencing: Full,Vinyl
Lot
- Size: 8,450 Square Feet
- Features: None
Details
- Additional structures: Shed(s)
- Parcel number: 84860721140650
Construction
Type & style
- Home type: SingleFamily
- Property subtype: Single Family Residence
Materials
- Brick, Wood Frame
- Foundation: Slab
- Roof: Asphalt,Fiberglass
Condition
- Year built: 1979
Utilities & green energy
- Sewer: Public Sewer
- Water: Public
- Utilities for property: Electricity Available, Natural Gas Available, Water Available
Green energy
- Energy efficient items: Doors, Insulation, Windows
Community & HOA
Community
- Features: Gutter(s)
- Security: No Safety Shelter
- Subdivision: Appaloosa Acres Iii
HOA
- Has HOA: No
- Amenities included: None
- Services included: None
Location
- Region: Glenpool
Financial & listing details
- Price per square foot: $192/sqft
- Tax assessed value: $109,571
- Annual tax amount: $1,325
- Date on market: 5/6/2026
- Cumulative days on market: 2 days
- Listing terms: Conventional,FHA,Other,VA Loan
Price history
| Date | Event | Price |
|---|---|---|
| 6/15/2026 | Sold | $219,000-4.7%$192/sqft |
Source:  MLS Technology, Inc. #2616456 Report a problem MLS Technology, Inc. #2616456 Report a problem | ||
| 5/8/2026 | Pending sale | $229,900$202/sqft |
Source: MLS Technology, Inc. #2616456 Report a problem | ||
| 5/6/2026 | Listed for sale | $229,900$202/sqft |
Source: MLS Technology, Inc. #2616456 Report a problem | ||
Public tax history
| Year | Property taxes | Tax assessment |
|---|---|---|
| 2025 | $1,325 +3.2% | $11,053 +3.3% |
| 2024 | $1,284 +5.9% | $10,702 +3.3% |
| 2023 | $1,213 +4.9% | $10,360 +3.3% |
| 2022 | $1,156 +1.7% | $10,030 -6.3% |
| 2021 | $1,136 +2.6% | $10,709 +3% |
| 2020 | $1,108 +2.6% | $10,396 +3% |
| 2019 | $1,080 0% | $10,094 +14.7% |
| 2018 | $1,080 +3.8% | $8,800 -7.5% |
| 2017 | $1,040 +4.5% | $9,515 |
| 2016 | $995 | $9,515 |
| 2015 | $995 +3.9% | $9,515 +6% |
| 2014 | $958 | $8,976 |
| 2013 | -- | $8,976 |
| 2012 | -- | $8,976 |
| 2011 | -- | $8,976 |
| 2010 | -- | $8,976 |
| 2009 | -- | $8,976 +5.7% |
| 2008 | -- | $8,492 +5% |
| 2007 | -- | $8,088 +5% |
| 2006 | -- | $7,703 +5% |
| 2005 | -- | $7,336 +5% |
| 2004 | $717 | $6,987 +5% |
| 2003 | -- | $6,655 +5% |
| 2002 | -- | $6,338 +5% |
| 2001 | -- | $6,036 +5% |
| 2000 | -- | $5,749 |
Find assessor info on the county website
Neighborhood: 74033
Nearby homes
- $176,6003 bd2 ba1.1k sqft564 E 138th Pl, Glenpool, OK 74033Off Market

- $210,0003 bd2 ba1.1k sqft588 E 138th Pl, Glenpool, OK 74033Off Market
- $181,6003 bd2 ba1.1k sqft13821 S Glen St, Glenpool, OK 74033Off Market
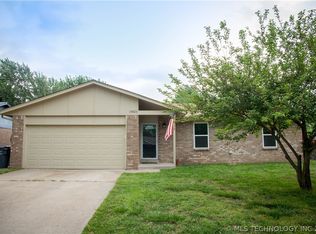
- $171,400-- bd1 ba1k sqft13854 S Glen St, Glenpool, OK 74033Off Market
- $197,5003 bd2 ba1.1k sqft13821 S Glen St E, Glenpool, OK 74033Off Market
- $182,7003 bd2 ba1.1k sqft550 E 138th Pl, Glenpool, OK 74033Off Market
- $178,6003 bd1 ba1k sqft13853 S Glen St, Glenpool, OK 74033Off Market
- $176,700-- bd1 ba1.1k sqft592 E 138th Pl, Glenpool, OK 74033Off Market
Nearby schools
GreatSchools rating
- 6/10Glenpool Intermediate SchoolGrades: 5-6Distance: 0.6 mi
- 5/10Glenpool Middle SchoolGrades: 7-8Distance: 0.6 mi
- 7/10Glenpool High SchoolGrades: 9-12Distance: 0.6 mi
Schools provided by the listing agent
- Elementary: Glenpool
- High: Glenpool
- District: Glenpool - Sch Dist (13)
Source: MLS Technology, Inc.. This data may not be complete. We recommend contacting the local school district to confirm school assignments for this home.
Sell for more on Zillow
Get a Zillow Showcase℠ listing at no additional cost and you could sell for .
$219,500
2% more
+$4,390
With Zillow Showcase(estimated)
$223,890
Sell for more on Zillow
Get a Zillow Showcase℠ listing at no additional cost and you could sell for .
$219,500
2% more
+$4,390
With Zillow Showcase(estimated)
$223,890
- Oklahoma
- Tulsa County
- Glenpool
- 74033
- 578 E 138th Pl
