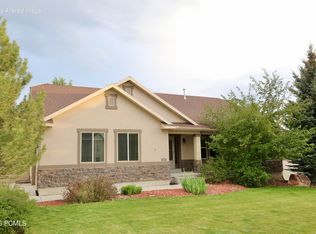
**Nice price adjustment!** Fresh updates and a fantastic location make this home a must-see! Featuring new paint and new carpet throughout, this home offers a clean, refreshed feel with comfortable living spaces and room to grow. The spacious primary suite includes a walk-in closet and a well-appointed en-suite bath with dual vanities, plus a separate tub and shower for added comfort and convenience.
The partly finished basement provides excellent flexibility for additional living space, storage, a home gym, or future customization. Outside, enjoy a fully fenced backyard shaded by mature trees - perfect for relaxing, entertaining, kids, or pets.
Conveniently located within walking distance to multiple schools and the hospital, this home combines everyday practicality with a welcoming neighborhood setting.
Come see what Heber has to offer: clean air, 14 min to Deer Valley East Village ski resort, 25 min to Park City and Provo, 45 to SLC airport, and abundant year-round outdoor activities including 108 championship holes of golf, blue-ribbon fishing, hiking, biking, skiing, and snowmobiling. This is your place!
For sale
Price cut: $15K (7/15)
$743,000
578 E Old Mill Dr, Heber, UT 84032
4beds
3,488sqft
Single Family Residence
Built in 2016
6,534 Square Feet Lot
$732,100 Zestimate®
$213/sqft
$35/mo HOA
What's special
- 63 days |
- 307 |
- 7 |
Zillow last checked:
Listing updated:
Listed by:
Brian Douglas 435-200-4646,
Realtypath LLC,
Paige Douglas 435-654-5478,
Realtypath LLC (Prestige)
Source: PCBR,MLS#: 12602195
Facts & features
Interior
Bedrooms & bathrooms
- Bedrooms: 4
- Bathrooms: 3
- Full bathrooms: 2
- 1/2 bathrooms: 1
Heating
- Forced Air, Natural Gas
Cooling
- Central Air
Appliances
- Included: Dishwasher, Disposal, Electric Range, Microwave, Refrigerator, Gas Water Heater
- Laundry: Washer Hookup, Electric Dryer Hookup
Features
- Storage, Ceiling Fan(s), Double Vanity, Granite Counters, Kitchen Island, Main Level Master Bedroom, Open Floorplan, Pantry, Vaulted Ceiling(s), Walk-In Closet(s), Breakfast Bar
- Flooring: Carpet, Tile, Vinyl
- Has fireplace: No
- Fireplace features: None
Interior area
- Total structure area: 3,488
- Total interior livable area: 3,488 sqft
Property
Parking
- Total spaces: 2
- Parking features: Garage Door Opener
- Garage spaces: 2
Accessibility
- Accessibility features: None
Features
- Exterior features: Lawn Sprinkler - Timer
- Fencing: Full
- Has view: Yes
- View description: Mountain(s)
Lot
- Size: 6,534 Square Feet
- Features: Few Trees, Level
Details
- Additional structures: None
- Parcel number: 0000211374
- Other equipment: Appliances
Construction
Type & style
- Home type: SingleFamily
- Architectural style: Ranch
- Property subtype: Single Family Residence
Materials
- HardiPlank Type, Stone
- Foundation: Concrete Perimeter
- Roof: Asphalt,Shingle
Condition
- New construction: No
- Year built: 2016
Utilities & green energy
- Sewer: Public Sewer
- Water: Public
- Utilities for property: Cable Available, Electricity Connected, High Speed Internet Available, Natural Gas Connected, Phone Available
Community & HOA
Community
- Subdivision: Other(Areas 23-41)
HOA
- Has HOA: Yes
- Amenities included: None
- HOA fee: $35 monthly
- HOA phone: 435-201-4242
Location
- Region: Heber
Financial & listing details
- Price per square foot: $213/sqft
- Tax assessed value: $844,355
- Annual tax amount: $5,262
- Date on market: 5/23/2026
- Cumulative days on market: 64 days
- Listing terms: 1031 Exchange,Cash,Conventional,Government Loan
- Electric utility on property: Yes
- Road surface type: Paved
Estimated market value
$732,100
$695,000 - $769,000
$4,303/mo
Price history
Price history is unavailable.
Public tax history
| Year | Property taxes | Tax assessment |
|---|---|---|
| 2025 | $7,866 +83.1% | $844,355 +81.8% |
| 2024 | $4,297 +8.9% | $464,395 +10.3% |
| 2023 | $3,946 -1.5% | $420,920 +6.3% |
| 2022 | $4,006 +48% | $395,991 +86.3% |
| 2021 | $2,708 +32.8% | $212,602 +26.4% |
| 2020 | $2,039 -2.7% | $168,183 |
| 2018 | $2,095 +0.8% | $168,183 |
| 2017 | $2,080 +170.9% | $168,183 +180.3% |
| 2016 | $768 | $60,000 |
| 2015 | -- | -- |
Find assessor info on the county website
Monthly payment
Est. payment
Payment breakdown
Explore the cost of this home by adjusting the details. Changes won't be saved.Climate risks
Neighborhood: 84032
Nearby schools
GreatSchools rating
- 4/10Old Mill SchoolGrades: PK-5Distance: 0.7 mi
- 5/10Timpanogos Middle SchoolGrades: 6-8Distance: 0.5 mi
- 7/10Wasatch High SchoolGrades: 9-12Distance: 0.3 mi
- $669,300-- bd-- ba1.5k sqft564 E Old Mill Dr, Heber, UT 84032Off Market
- $--5 bd4 ba3.2k sqft590 E Old Mill Dr, Heber, UT 84032Sold
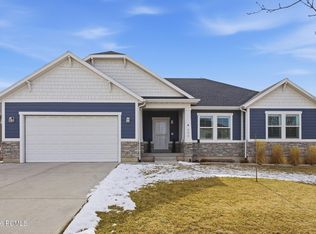
- $563,6003 bd2 ba1.6k sqft578 E Old Mill Dr, Heber City, UT 84032Off Market
- $679,1006 bd3 ba2.8k sqft554 E Old Mill Dr, Heber, UT 84032Off Market
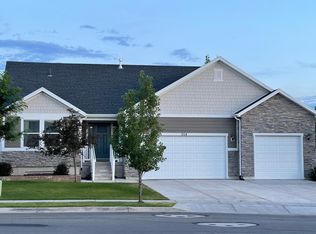
- $766,2003 bd2 ba3.3k sqft606 E Old Mill Dr, Heber, UT 84032Off Market
- $848,0005 bd4 ba3.2k sqft912 S Cottage Side Ln, Heber, UT 84032Off Market
- $754,300-- bd-- ba2.3k sqft913 S 550 E, Heber, UT 84032Off Market
- $200,8203 bd2 ba1.2k sqft1035 S 500 E UNIT I202, Heber City, UT 84032Off Market
A local agent can set up tours, give advice and negotiate with sellers.
A local lender can help you make sure your offer is ready when you are.
Similar homes
- $748,0005 bd3 ba2.9k sqft767 E 780 S, Heber, UT 84032For Sale
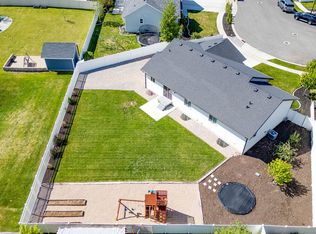
 MLS ID #12602121, Denise Roit, Sky Realty. PCBR
 - $748,0005 bd6 ba2.9k sqft767 E 780 S #S, Heber City, UT 84032For Sale
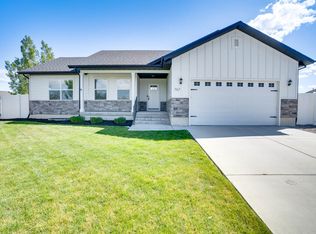
 MLS ID #2164895, Denise P Roit, Sky Realty. UtahRealEstate.com
 - $730,0005 bd3 ba3.5k sqft1174 E 600 S, Heber, UT 84032For Sale
 MLS ID #12602212, Hugh Smith, Smith Real Estate Group. PCBR
 - $744,0005 bd3 ba2.9k sqft474 E Acord Way, Heber, UT 84032For Sale
 MLS ID #2142282, Brooke Rose, Equity Real Estate (Luxury Group). UtahRealEstate.com
 - $834,9006 bd3 ba3k sqft755 E 780 S, Heber, UT 84032For SaleMLS ID #2155976, Rene Romero, Realtypath LLC (International). UtahRealEstate.com
- $779,0004 bd4 ba3.3k sqft1212 S 300 W, Heber, UT 84032For SaleMLS ID #2168075, Marin Gogan, In Depth Realty. UtahRealEstate.com
- $765,0005 bd3 ba2.9k sqft2301 S 270 E, Heber, UT 84032For SaleMLS ID #2157478, Thomas Schriever, Elite Property Management & Real Estate. UtahRealEstate.com
- $779,0005 bd3 ba2.8k sqft332 E 2110 S, Heber, UT 84032For SaleMLS ID #12602001, Reggan Jastram, Coldwell Banker Realty (Park City-NewPark). PCBR
- $799,0004 bd3 ba3.2k sqft829 E 380 N, Heber, UT 84032For SaleMLS ID #2169520, Catherine Bowers, AllTrust Realty, LLC. UtahRealEstate.com
- $715,0004 bd3 ba1.9k sqft1115 E Becca Rd, Heber, UT 84032For SaleMLS ID #12602390, Dion Nunez, Summit Sotheby's International Realty . PCBR
- $789,0004 bd3 ba2.2k sqft1099 W Countryside Cir, Heber, UT 84032For SaleMLS ID #2156986, Karri Stone, SimpliHOM. UtahRealEstate.com
- $899,0007 bd4 ba3.4k sqft831 S Cottage Side Ln, Heber, UT 84032For SaleMLS ID #12602795, Missy Elardi, Unity Group RE - Wasatch Back. PCBR
- $720,0006 bd2 ba3.1k sqft351 E 2110 S, Heber, UT 84032For SaleMLS ID #2137066, Carter Pettit, Real Broker, LLC (Salt Lake). UtahRealEstate.com
- $847,0005 bd4 ba3.4k sqft19 E 2130 S, Heber, UT 84032For SaleMLS ID #12601923, Brandon Findarle, Allstar Realty - Heber. PCBR
- $665,0005 bd3 ba2.3k sqft235 E Acord Way, Heber, UT 84032For SaleMLS ID #12602647, Marcus Wood, Engel & Volkers Park City. PCBR
- $795,0005 bd3 ba3k sqft36 E 400 N, Heber, UT 84032For SaleMLS ID #12600256, Jasmine Reinhardt, Summit Sotheby's International Realty (625 Main). PCBR
- $779,0004 bd3 ba2.5k sqft8374 E Lake Pines Dr, Heber, UT 84032For SaleMLS ID #12602548, Shelby Utley, BHHS Utah Properties - SV. PCBR
- $920,0003 bd3 ba3.5k sqft1243 S 1040 E, Heber, UT 84032For SaleMLS ID #12600970, Justin M. Acheson, Engel & Volkers Park City. PCBR
- $810,0005 bd3 ba2.9k sqft2727 E Red Barn Rd, Heber, UT 84032For SaleMLS ID #12600865, Stefanie B. Wilcox, BHHS Utah Properties - SV. PCBR
- $869,0004 bd3 ba2.3k sqft1661 S 1030 E, Heber, UT 84032For SaleMLS ID #12601038, Jalayne Bassett, Equity RE (Luxury Group). PCBR
