Skip main navigation
Off market
  • $507,200

    578 Encore Dr, Hanford, CA 93230

    4beds
    2baths
    2,308sqft
    SingleFamily
    Built in 1991
    10,245 Square Feet Lot
    $507,200 Zestimate®
    $220/sqft
    $2,618 Estimated rent

    Home value

    $507,200

    $482,000 - $533,000

    $2,618/mo

    Zestimate® history
    Loading
    Loading...

    Owner options

    List your home for rent

    $2,618/mo

    Rent Zestimate®

    Find your next renter with Zillow Rental Manager. Plus, with online applications, you can quickly screen prospective tenants – for free.

    Learn more

    $2,618/mo

    Rent Zestimate®

    Refinance and save

    $3,202/mo

    Est. payment

    Refinancing to a lower rate could help reduce your monthly payments and save thousands over the life of the loan.

    See today's rates

    $3,202/mo

    Est. payment

    Explore your selling options

    Work with a Zillow partner agent

    Leverage their expertise and Zillow's premium Showcase listings to get your home seen by more buyers.

    Get started

    List with your own agent

    Get your home in front of millions of buyers by listing it on Zillow.

    Learn how to do it

    Sell it yourself

    Take full control of how buyers see your home on Zillow by listing For Sale by Owner (FSBO).

    List your home

    What's special

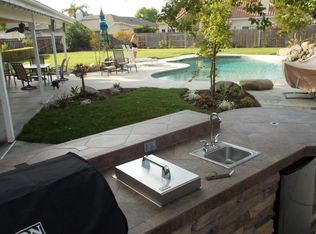
    This lovely Mediterranean home is located within one of the finest neighborhoods in Hanford, Morningside Estates. This home was the builder’s model home and has exquisite details including marble step-down entry, dual-sided fireplace in master suite, large bedrooms, built-in cabinets in hallway and laundry room, vaulted covered patio, pool with waterfall feature and designer landscaping. This open floor plan is perfect for entertaining around the beautiful fireplace in the family room. The eat-in kitchen has newer white appliances and opens to the family room and the large windows with views of the pool. The living room and formal dining room are the first view from the front door. The 4th bedroom, currently used as an office, is off the entry, perfect for a guest suite, den or study. The other two bedrooms are nestled down the hallway near the master suite. The guest bath has modern black and white tile throughout, dual sinks and a tub/shower combination. Both bedrooms offer generous closets. The master suite boasts a walk-in closet, French doors to pool and luxurious master bath with separate shower, Jacuzzi tub with fireplace, dual sinks and private toilet room. The backyard has a new fence surrounding the property, large side yards, generous grass area and inviting pool. The garage has 3 spaces, with one space modified to be a play room. This home is over 2300sf on a 10,000+sf lot. Make your appointment to see it today. Neighborhood Description Beautiful semi-custom homes surround this neighborhood.

    This property is off market, which means it's not currently listed for sale or rent on Zillow. This may be different from what's available on other websites or public sources.

    Facts & features

    Interior

    Bedrooms & bathrooms
    • Bedrooms: 4
    • Bathrooms: 2
    Heating
    • Forced air, Gas
    Cooling
    • Central
    Appliances
    • Included: Dishwasher, Garbage disposal, Microwave, Range / Oven, Refrigerator
    Features
    • Flooring: Tile, Carpet, Laminate
    • Basement: None
    • Has fireplace: Yes
    Interior area
    • Total interior livable area: 2,308 sqft

    Property

    Parking
    • Total spaces: 2
    • Parking features: Garage - Attached
    Features
    • Exterior features: Stucco
    • Has view: Yes
    • View description: None
    Lot
    • Size: 10,245 Square Feet
    Details
    • Parcel number: 007080026000

    Construction

    Type & style
    • Home type: SingleFamily
    Materials
    • wood frame
    • Roof: Tile
    Condition
    • Year built: 1991

    Community & HOA

    Location
    • Region: Hanford

    Financial & listing details

    • Price per square foot: $220/sqft
    • Tax assessed value: $387,482
    • Annual tax amount: $4,217

    Price history

    DateEventPrice
    6/27/2008Sold$330,000-4.9%$143/sqft
    Source: Public Record Report a problem
    3/31/2008Listed for sale$347,000+33.7%$150/sqft
    Source: ERA #98209 Report a problem
    6/12/2002Sold$259,509$112/sqft
    Source: Public Record Report a problem

    Public tax history

    YearProperty taxesTax assessment
    2025$4,217 +3.1%$387,482 +2%
    2024$4,092 +2%$379,886 +2%
    2023$4,011 +1.3%$372,438 +2%
    2022$3,961 +1.8%$365,137 +2%
    2021$3,889 -0.2%$357,979 +1%
    2020$3,898 +18.8%$354,308 +18.8%
    2019$3,283 +0.6%$298,350 +2%
    2018$3,263 +2.5%$292,500 +2.6%
    2017$3,184 +15.8%$285,000 +11.5%
    2016$2,749 +6.9%$255,675 +5%
    2015$2,572 +10.6%$243,500 +13.3%
    2014$2,325 $214,971 +0.5%
    2013-- $214,000
    2012$2,319 -8.4%$214,000 -9.5%
    2011$2,533 -1.2%$236,500
    2010$2,563 $236,500 -12.3%
    2004-- $269,632
    Find assessor info on the county website

    Neighborhood: 93230

    Nearby schools

    GreatSchools rating
    Schools provided by the listing agent
    • Elementary: Pioneer
    • District: Pioneer School District

    Source: The MLS. This data may not be complete. We recommend contacting the local school district to confirm school assignments for this home.

    Get a cash offer in 3 minutes
    Find out how much your home could sell for in as little as 3 minutes with a no-obligation cash offer.
    Estimated market value
    $507,200
    Get a cash offer in 3 minutes
    Find out how much your home could sell for in as little as 3 minutes with a no-obligation cash offer.
    Estimated market value
    $507,200