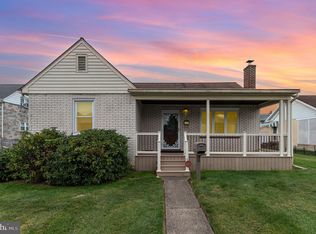
Impeccably Maintained Cape Cod – Ready for the Holidays! Welcome to 578 Eshelman St, where charm meets modern comfort! This well-maintained home has been professionally cleaned and is move-in ready for its new owner just in time for the holidays. The main floor boasts 2 cozy bedrooms, 1 full bath, and a sunlit living room that flows into a separate dining area. Need more space? The finished attic offers an additional bedroom perfect for a private retreat. The partially finished basement provides a flexible family room or entertainment space, with ample storage and a laundry room for convenience. Step outside to a spacious, fully fenced yard, featuring a chain-link fence and a generously sized storage shed for all your outdoor essentials. With its inviting atmosphere, well-kept condition, and over 1,400 sqft of living space, this home is perfect for those seeking comfort and character. Central air ensures year-round comfort. Schedule your tour today and make 578 Eshelman St your home for the holidays!
Sold for $240,000
$240,000
578 Eshelman St, Highspire, PA 17034
3beds
1,871sqft
Single Family Residence
Built in 1942
5,663 Square Feet Lot
$253,500 Zestimate®
$128/sqft
$1,534 Estimated rent
Home value
$253,500
$241,000 - $266,000
$1,534/mo
Zestimate® history
Owner options
List your home for rent
$1,534/mo
Rent Zestimate®
Find your next renter with Zillow Rental Manager. Plus, with online applications, you can quickly screen prospective tenants – for free.
$1,534/mo
Rent Zestimate®
Refinance and save
$1,664/mo
Est. payment
Refinancing to a lower rate could help reduce your monthly payments and save thousands over the life of the loan.
$1,664/mo
Est. payment
Explore your selling options
Work with a Zillow partner agent
Leverage their expertise and Zillow's premium Showcase listings to get your home seen by more buyers.
Get startedList with your own agent
Get your home in front of millions of buyers by listing it on Zillow.
Learn how to do itSell it yourself
Take full control of how buyers see your home on Zillow by listing For Sale by Owner (FSBO).
List your homeWhat's special
Chain-link fenceSpacious fully fenced yardFlexible family roomSeparate dining areaCozy bedrooms
Zillow last checked:
Listing updated:
Listed by:
Ysmaine M Domiciano 717-802-5614,
NextHome Dream Seekers Realty
Bought with:
Monica Kapp, rs279242
Iron Valley Real Estate of Central PA
Source: Bright MLS,MLS#: PADA2039364
Facts & features
Interior
Bedrooms & bathrooms
- Bedrooms: 3
- Bathrooms: 1
- Full bathrooms: 1
- Main level bathrooms: 1
- Main level bedrooms: 2
Rooms
- Room types: Living Room, Dining Room, Bedroom 2, Bedroom 3, Kitchen, Family Room, Bedroom 1, Sun/Florida Room, Laundry, Utility Room, Full Bath
Basement
- Area: 1032
Heating
- Forced Air, Oil
Cooling
- Central Air, Electric
Appliances
- Included: Dishwasher, Disposal, Oven/Range - Electric, Refrigerator, Extra Refrigerator/Freezer, Washer, Dryer, Electric Water Heater
- Laundry: Lower Level, Laundry Room
Features
- Ceiling Fan(s), Built-in Features, Entry Level Bedroom, Floor Plan - Traditional, Formal/Separate Dining Room, Bathroom - Stall Shower, Plaster Walls
- Flooring: Carpet, Luxury Vinyl
- Basement: Full,Partially Finished,Shelving,Interior Entry
- Has fireplace: No
Interior area
- Total structure area: 2,528
- Total interior livable area: 1,871 sqft
- Finished area above ground: 1,496
- Finished area below ground: 375
Property
Parking
- Parking features: On Street
- Has uncovered spaces: Yes
Accessibility
- Accessibility features: None
Features
- Levels: Two
- Stories: 2
- Patio & porch: Enclosed, Porch, Deck
- Exterior features: Lighting, Sidewalks
- Pool features: None
- Fencing: Chain Link
Lot
- Size: 5,663 Square Feet
Details
- Additional structures: Above Grade, Below Grade
- Parcel number: 300240090000000
- Zoning: RESIDENTIAL
- Special conditions: Standard
Construction
Type & style
- Home type: SingleFamily
- Architectural style: Cape Cod
- Property subtype: Single Family Residence
Materials
- Frame, Aluminum Siding
- Foundation: Block
- Roof: Architectural Shingle
Condition
- New construction: No
- Year built: 1942
Utilities & green energy
- Electric: 100 Amp Service, Circuit Breakers
- Sewer: Public Sewer
- Water: Public
Community & HOA
Community
- Security: Smoke Detector(s)
- Subdivision: Highspire Borough
HOA
- Has HOA: No
Location
- Region: Highspire
- Municipality: HIGHSPIRE BORO
Financial & listing details
- Price per square foot: $128/sqft
- Tax assessed value: $86,800
- Annual tax amount: $4,791
- Date on market: 10/26/2024
- Listing agreement: Exclusive Agency
- Listing terms: Cash,Conventional,FHA,VA Loan,USDA Loan,PHFA
- Inclusions: Refer To Items To Convey
- Exclusions: Refere To Items To Convey
- Ownership: Fee Simple
Price history
| Date | Event | Price |
|---|---|---|
| 12/13/2024 | Sold | $240,000+13.1%$128/sqft |
Source:  Bright MLS #PADA2039364 Report a problem Bright MLS #PADA2039364 Report a problem | ||
| 11/18/2024 | Pending sale | $212,250$113/sqft |
Source: Bright MLS #PADA2039364 Report a problem | ||
| 11/13/2024 | Price change | $212,250-1.3%$113/sqft |
Source: Bright MLS #PADA2039364 Report a problem | ||
| 10/26/2024 | Listed for sale | $215,000+26.1%$115/sqft |
Source: Bright MLS #PADA2039364 Report a problem | ||
| 9/30/2022 | Sold | $170,500+3.3%$91/sqft |
Source: Bright MLS #PADA2016070 Report a problem | ||
| 8/30/2022 | Pending sale | $165,000$88/sqft |
Source: Bright MLS #PADA2016070 Report a problem | ||
| 8/24/2022 | Listed for sale | $165,000$88/sqft |
Source: Bright MLS #PADA2016070 Report a problem | ||
Public tax history
| Year | Property taxes | Tax assessment |
|---|---|---|
| 2025 | $4,922 +5.6% | $86,800 |
| 2023 | $4,661 | $86,800 |
| 2022 | $4,661 | $86,800 |
| 2021 | $4,661 +81% | $86,800 |
| 2020 | $2,575 +1.7% | $86,800 |
| 2019 | $2,532 -44.8% | $86,800 |
| 2018 | $4,590 | $86,800 |
| 2017 | -- | $86,800 |
| 2016 | -- | $86,800 |
| 2015 | -- | $86,800 |
| 2014 | -- | $86,800 |
| 2013 | -- | $86,800 |
| 2012 | -- | $86,800 |
| 2011 | -- | $86,800 |
| 2010 | -- | $86,800 |
| 2008 | -- | $86,800 |
| 2007 | -- | $86,800 |
| 2006 | -- | $86,800 |
Find assessor info on the county website
Neighborhood: 17034
Nearby homes
- $204,5002 bd1 ba1.4k sqft568 Eshelman St, Highspire, PA 17034Off Market
- $189,7003 bd1 ba880 sqft582 Eshelman St, Highspire, PA 17034Off Market
- $14,500-- bd-- ba-- sqft582 Eshelman St, Highspire, PA 17034Off Market
- $155,0002 bd1 ba1k sqft565 Eshelman St, Highspire, PA 17034Sold
- $91,0003 bd1 ba1.7k sqft566 Eshelman St, Highspire, PA 17034Sold
- $184,5003 bd1 ba1.1k sqft590 Eshelman St, Highspire, PA 17034Off Market
- $181,7002 bd1 ba900 sqft579 Eshelman St, Highspire, PA 17034Off Market
- $251,0004 bd2 ba2k sqft564 Eshelman St, Highspire, PA 17034Sold
Nearby schools
GreatSchools rating
- 3/10Steelton-Highspire El SchoolGrades: K-6Distance: 3.6 mi
- 2/10Steelton-Highspire High SchoolGrades: 7-12Distance: 3.6 mi
Schools provided by the listing agent
- Elementary: Steelton-highspire
- Middle: Steelton-highspire Elementary School
- High: Steelton-highspire Jr-sr High School
- District: Steelton-highspire
Source: Bright MLS. This data may not be complete. We recommend contacting the local school district to confirm school assignments for this home.


Get pre-qualified for a loan
At Zillow Home Loans, we can pre-qualify you in as little as 5 minutes with no impact to your credit score.An equal housing lender. NMLS #10287.
Sell for more on Zillow
Get a Zillow Showcase℠ listing at no additional cost and you could sell for .
$253,500
2% more
+$5,070
With Zillow Showcase(estimated)
$258,570
- Pennsylvania
- Dauphin County
- Highspire
- 17034
- 578 Eshelman St
Nearby cities
Nearby zip codes
Other Highspire Topics
