Skip main navigation
Under contract - showing
  • $919,000

    578 Leatha Ln NW, Cleveland, TN 37312

    4beds
    3,387sqft
    : 
    Loading
    Get pre-qualified
    Single Family Residence, Residential
    Built in 2016
    0.9 Acres Lot
    $-- Zestimate®
    $271/sqft
    $11/mo HOA

    What's special

    Exceptional privacyMassive islandDouble ovensTile showerPrivate water closetScenic viewsCovered back patio
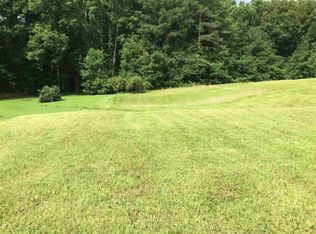
    Welcome to this stunning custom-built home offering 4 bedrooms, 3.5 baths, and 3,387 finished square feet, perfectly situated on a beautifully landscaped 0.9-acre cul-de-sac lot with exceptional privacy and scenic views. The main level welcomes you with a grand foyer featuring cathedral ceilings and a motorized chandelier for easy maintenance. Formal dining room, impressive great room showcasing coffered ceilings, built-in bookcases, a raised stone hearth with natural gas logs, and French doors leading to the covered back patio. The gourmet kitchen is designed for both everyday living and entertaining with a massive island, gas cooktop, double ovens, microwave drawer, copper farmhouse sink, bar seating, breakfast area, and refrigerator that remains. Just off the kitchen is a cozy keeping room with a fireplace, along with a spacious pantry, abundant storage, laundry room with exterior access, and convenient access to the main-level triple garage. The main-level primary suite is a true retreat, featuring a trey ceiling, generous bedroom space, and a luxurious bath with double vanities, tile shower, jetted tub, private water closet, and large walk-in closet. A convenient half bath is also located on the main level. Upstairs, you'll find a private bedroom with ensuite bath, two additional bedrooms connected by a Jack-and-Jill bathroom, and a spacious den/flex space filled with natural light. Easy-access attic storage offers extensive decking for additional storage needs. Throughout the home, you'll appreciate stunning hardwood flooring and tile in the kitchen, baths, and laundry room. Two HVAC units have been regularly serviced and maintained. Home is permitted for 3 br and has additional living spaces used as bedrooms. The unfinished basement offers an additional 1,513 square feet of potential living space with tall ceilings, poured concrete walls, framed rooms, rough-in plumbing for a full bath, and walkout access to the side yard--ideal for future expansion.
    38 days
    |
    142
    |
    2
    |

    Likely to sell faster than

    Zillow last checked:

    Listing updated:

    Listed by:

    Rhonda Vest McClure 423-303-1200,

    Keller Williams Cleveland 423-303-1200,

    Victoria Tilley,

    Keller Williams Cleveland

    Source: RealTracs MLS as distributed by MLS GRID,MLS#: 3239720MLS Logo

      Facts & features

      Interior

      Bedrooms & bathrooms
      • Bedrooms: 4
      • Bathrooms: 4
      • Full bathrooms: 3
      • 1/2 bathrooms: 1
      Dining room
      • Features: Other
      • Level: Other
      Living room
      • Features: Great Room
      • Level: Great Room
      Heating
      • Natural Gas, Central
      Cooling
      • Central Air, Other
      Appliances
      • Included: Double Oven, Cooktop, Dishwasher, Refrigerator, Microwave
      Features
      • Ceiling Fan(s), Walk-In Closet(s), High Ceilings, Kitchen Island
      • Flooring: Wood, Tile
      • Basement: Unfinished
      • Number of fireplaces: 2
      • Fireplace features: Gas
      Interior area
      • Total structure area: 3,387
      • Total interior livable area: 3,387 sqft

      Property

      Parking
      • Total spaces: 3
      • Parking features: Attached
      • Attached garage spaces: 3
      Features
      • Levels: Three Or More
      • Stories: 2
      • Patio & porch: Patio, Covered, Porch
      Lot
      • Size: 0.9 Acres
      Details
      • Parcel number: 021B B 01500 000
      • Special conditions: Standard

      Construction

      Type & style
      • Home type: SingleFamily
      • Architectural style: Contemporary
      • Property subtype: Single Family Residence, Residential
      Materials
      • Fiber Cement, Stone
      • Roof: Shingle
      Condition
      • New construction: No
      • Year built: 2016

      Utilities & green energy

      • Sewer: Septic Tank
      • Water: Public
      • Utilities for property: Natural Gas Available, Water Available

      Community & HOA

      Community
      • Security: Fire Alarm
      • Subdivision: Mountain Creek Community
      HOA
      • Has HOA: Yes
      • HOA fee: $130 annually
      Location
      • Region: Cleveland

      Financial & listing details

      • Price per square foot: $271/sqft
      • Tax assessed value: $896,800
      • Annual tax amount: $2,714
      • Date on market: 6/11/2026

        Estimated market value

        Not available

        Estimated sales range

        Not available

        Not available

        Price history

        DateEventPrice
        6/18/2026Contingent$919,000$271/sqft
        Source: RCAR #20263044 Report a problem
        6/12/2026Listed for sale$919,000+1637.2%$271/sqft
        Source: RealTracs MLS as distributed by MLS GRID #3239720 Report a problem
        6/16/2014Sold$52,900$16/sqft
        Source: Public Record Report a problem

        Public tax history

        YearProperty taxesTax assessment
        2025-- $224,200 +66.4%
        2024$2,396 $134,775
        2023$2,396 $134,775
        2022$2,396 $134,775
        2021$2,396 -4%$134,775 +20%
        2019$2,495 +5.1%$112,300
        2018$2,375 0%--
        2017$2,376 +1.6%--
        2016$2,339 --
        2015$2,339 +1801.6%--
        2014$123 --
        2013-- --
        Find assessor info on the county website

        Monthly payment

        Est. payment

        Payment breakdown

        Explore the cost of this home by adjusting the details. Changes won't be saved.
        All calculations are estimates and provided by Zillow, Inc. for informational purposes only. Actual amounts may vary.
        HOA fees may include property taxes on listings classified as Co-Ops. Contact the listing agent and/or owner for fee details.
        Mortgage interest rates are dependent on a number of factors, including credit score, down payment, and repayment length. Interest rate data provided by Zillow Group Marketplace, Inc. as of 1/1/1970 from various mortgage lenders with which we have lead or other similar arrangements; the Estimated Payment is an average of those rates.
        See how much you could borrow to make a competitive offer.

        Climate risks

        Neighborhood: 37312

        Getting around

        0 / 100
        Car-Dependent

        Nearby schools

        GreatSchools rating
        Schools provided by the listing agent
        • Elementary: Charleston Elementary School
        • High: Walker Valley High School

        Source: RealTracs MLS as distributed by MLS GRID. This data may not be complete. We recommend contacting the local school district to confirm school assignments for this home.

        A local agent can set up tours, give advice and negotiate with sellers.

        A local lender can help you make sure your offer is ready when you are.

        Browse local experts

        Similar homes