Welcome home to this beautifully finished Kartchner Homes new construction! Designed with comfort and functionality in mind, the open-concept kitchen, dining and living areas are perfect for everyday living and entertaining. The kitchen stands out with gorgeous green cabinetry, quartz countertops, stainless steel appliances, a large center island and walk-in pantry. The spacious living area features a beautiful stone fireplace with wood mantle and plenty of natural light. The primary suite offers a private bath with dual sinks, generous vanity space and walk-in closet. Outside vertical siding and stone accents create great curb appeal, while the 3 car garage provides plenty of room for vehicles, storage and toys. Enjoy the added peace of mind with Kartchner' s 2-year builder warranty. Completed construction August 2026. Call for a tour today!
For sale
$459,900
578 N Curlew Dr, Idaho Falls, ID 83401
3beds
1,575sqft
:
Get pre-qualified$2,855/mo
Single Family Residence
Built in 2026
6,969 Square Feet Lot
$-- Zestimate®
$292/sqft
$92/mo HOA
What's special
Great curb appealLarge center islandQuartz countertopsPlenty of natural lightStainless steel appliancesGorgeous green cabinetryWalk-in pantry
- 1 day |
- 41 |
- 2 |
Zillow last checked:
Listing updated:
Listed by:
Katie Staples 208-821-0581,
Kartchner Homes Inc,
Nicole Quirl 208-419-7559,
Kartchner Homes Inc
Source: SRMLS,MLS#: 2188376
Facts & features
Interior
Bedrooms & bathrooms
- Bedrooms: 3
- Bathrooms: 2
- Full bathrooms: 2
- Main level bathrooms: 2
- Main level bedrooms: 3
Kitchen
- Level: Main
Living room
- Level: Main
Basement
- Area: 0
Heating
- Natural Gas, Forced Air
Cooling
- Central Air
Appliances
- Included: Dishwasher, Disposal, Microwave, Gas Range, Gas Water Heater, Plumbed For Water Softener
- Laundry: Main Level
Features
- Walk-In Closet(s), Main Floor Family Room, Master Downstairs, Master Bath, Pantry
- Flooring: Laminate
- Basement: None
- Number of fireplaces: 1
- Fireplace features: 1, Gas
Interior area
- Total structure area: 1,575
- Total interior livable area: 1,575 sqft
- Finished area above ground: 1,575
- Finished area below ground: 0
Property
Parking
- Total spaces: 5
- Parking features: 2 Stalls, 3 Stalls, Attached, Garage Door Opener, Concrete
- Attached garage spaces: 5
- Has uncovered spaces: Yes
Features
- Levels: One
- Stories: 1
- Fencing: None
Lot
- Size: 6,969 Square Feet
- Features: Level, Near Schools, Established Lawn, Flower Beds, Sprinkler-Auto, Sprinkler System Full
Details
- Parcel number: RPB5104005011O
- Zoning description: Ammon R1-Residence Zone
Construction
Type & style
- Home type: SingleFamily
- Property subtype: Single Family Residence
Materials
- Frame, Primary Exterior Material: Stone, Primary Exterior Material: Vinyl Siding
- Foundation: Slab
Condition
- Year built: 2026
Utilities & green energy
- Electric: Rocky Mountain Power
- Sewer: Public Sewer
- Water: Public
Community & HOA
Community
- Subdivision: Simplicity Subdivision-Bon
HOA
- Has HOA: Yes
- Services included: Common Area, Maintenance Grounds, Walking Path
- HOA fee: $92 monthly
Location
- Region: Idaho Falls
Financial & listing details
- Price per square foot: $292/sqft
- Date on market: 8/6/2026
- Listing terms: Cash,Conventional,1031 Exchange,FHA,Trade,VA Loan
- Inclusions: Oven/Range - Gas, Ac, Dishwasher, Microwave, Sprinkler System, Landscaping, Blinds
Estimated market value
Not available
Estimated sales range
Not available
Not available
Price history
| Date | Event | Price |
|---|---|---|
| 8/6/2026 | Listed for sale | $459,900$292/sqft |
Source:  SRMLS #2188376 Report a problem SRMLS #2188376 Report a problem | ||
Public tax history
Tax history is unavailable.
Monthly payment
Est. payment
Payment breakdown
Explore the cost of this home by adjusting the details. Changes won't be saved.Climate risks
Neighborhood: 83401
Nearby schools
GreatSchools rating
- 5/10Summit Hills Elementary SchoolGrades: K-6Distance: 1.5 mi
- 5/10Rocky Mountain Middle SchoolGrades: PK,7-8Distance: 1.9 mi
- 8/10Bonneville High SchoolGrades: 9-12Distance: 1.8 mi
Schools provided by the listing agent
- Elementary: BRIDGEWATER
- Middle: ROCKY MOUNTAIN 93JH
- High: BONNEVILLE 93HS
Source: SRMLS. This data may not be complete. We recommend contacting the local school district to confirm school assignments for this home.
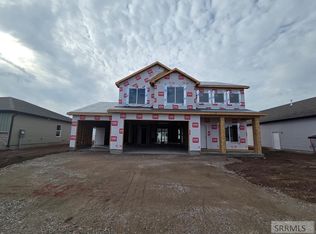
- $514,9004 bd3 ba2.4k sqft564 Curlew Dr, Ammon, ID 83401New Construction
- $406,1003 bd2 ba1.5k sqft537 Sydney Dr, Ammon, ID 83401Off Market
- $--4 bd3 ba3.7k sqft599 N Curlew Dr, Ammon, ID 83401Sold
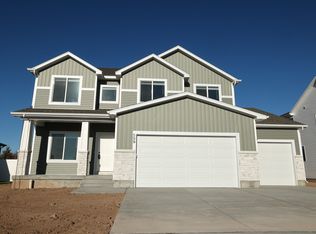
- $415,7003 bd2 ba1.6k sqft2999 Sydney Dr, Ammon, ID 83401Off Market

- $62,082-- bd-- ba-- sqft559 Sydney Dr, Ammon, ID 83401Off Market
- $73,577-- bd-- ba-- sqft593 Sydney Dr, Ammon, ID 83401Off Market
- $--3 bd2 ba3.1k sqft2991 Sydney Dr, Ammon, ID 83401Sold
- $--5 bd3 ba2.9k sqft565 Curlew Dr, Ammon, ID 83401Sold
A local agent can set up tours, give advice and negotiate with sellers.
A local lender can help you make sure your offer is ready when you are.
Similar homes
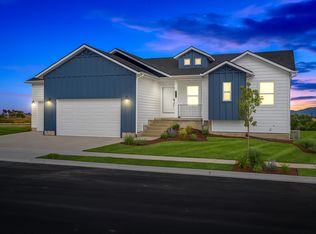
- from $405,2253 bd2 ba1.5k sqftCambria Plan, Hillcrest Ranch | OLO Builders, Idaho Falls, ID 83406New Construction
 OLO Builders
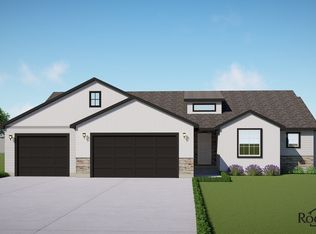
 - from $430,0003 bd2 ba1.7k sqftCardinal Plan, Hidden Valley, Ammon, ID 83406New Construction
 Rockwell Homes
 - $338,9003 bd3 ba1.6k sqft784 E Sunnyside Rd #4, Idaho Falls, ID 83401For Sale
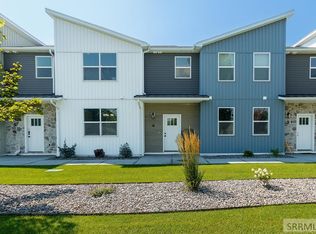 MLS ID #2188377, Ellen Castleton Pritchett, Silvercreek Realty Group. SRMLS
 - from $400,0003 bd2 ba1.3k sqftWinchester Plan, Hidden Valley, Idaho Falls, ID 83406New Construction
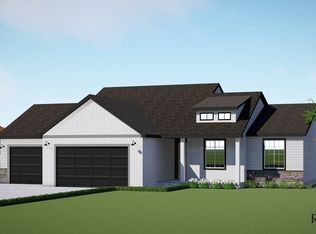 Rockwell Homes
 - from $364,9003 bd3 ba1.7k sqftBeach's Corner Townhome Plan, Beach's Corner Townhomes, Idaho Falls, ID 83401New ConstructionRyan Webster Real Estate
- from $471,7503 bd3 ba1.8k sqftNorfolk Plan, Hillcrest Ranch | OLO Builders, Idaho Falls, ID 83406New ConstructionOLO Builders
- from $425,9003 bd2 ba1.5k sqftFairview- Slab-On-Grade Plan, Simplicity, Idaho Falls, ID 83402New ConstructionKartchner Homes
- from $432,7504 bd3 ba2.2k sqftTownsend Plan, Hillcrest Ranch | OLO Builders, Idaho Falls, ID 83406New ConstructionOLO Builders
- from $439,2253 bd3 ba2k sqftBerrington Plan, Hillcrest Ranch | OLO Builders, Idaho Falls, ID 83406New ConstructionOLO Builders
- from $448,2253 bd2 ba2k sqftCanyon Plan, Hillcrest Ranch | OLO Builders, Idaho Falls, ID 83406New ConstructionOLO Builders
- from $454,9005 bd4 ba2.2k sqftTownsend Plan, Hillcrest Ranch | OLO Builders, Idaho Falls, ID 83406New ConstructionOLO Builders
- from $437,2253 bd2 ba1.8k sqftStanton Plan, Hillcrest Ranch | OLO Builders, Idaho Falls, ID 83406New ConstructionOLO Builders
- from $460,2254 bd3 ba2.2k sqftFoxhill Plan, Hillcrest Ranch | OLO Builders, Idaho Falls, ID 83406New ConstructionOLO Builders
- from $456,9004 bd4 ba2.2k sqftOverton Plan, Hillcrest Ranch | OLO Builders, Idaho Falls, ID 83406New ConstructionOLO Builders
- from $432,9003 bd2 ba1.6k sqftAthens- Slab-On-Grade Plan, Simplicity, Idaho Falls, ID 83402New ConstructionKartchner Homes
- from $424,2253 bd2 ba1.7k sqftDenford Plan, Hillcrest Ranch | OLO Builders, Idaho Falls, ID 83406New ConstructionOLO Builders
- from $464,4004 bd3 ba2.3k sqftNorthfield Plan, Hillcrest Ranch | OLO Builders, Idaho Falls, ID 83406New ConstructionOLO Builders
- $392,7183 bd2 ba1.3k sqft3814 Mountain Bluebird Way, Ammon, ID 83406New ConstructionOLO Builders
- from $389,2253 bd2 ba1.2k sqftMilton Plan, Hillcrest Ranch | OLO Builders, Idaho Falls, ID 83406New ConstructionOLO Builders
- from $439,9004 bd3 ba1.8k sqftPrinceton- Slab-On-Grade Plan, Simplicity, Idaho Falls, ID 83402New ConstructionKartchner Homes
