Skip main navigation
Closed
  • $264,000

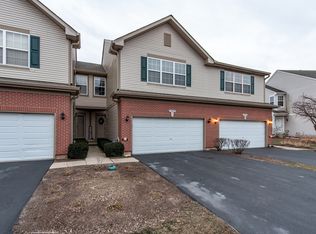
    578 N Fox Trl, Round Lake, IL 60073

    2beds
    2,360sqft
    Townhouse, Single Family Residence
    Built in 2005
    -- sqft lot
    $295,700 Zestimate®
    $112/sqft
    $2,619 Estimated rent

    Home value

    $295,700

    $281,000 - $310,000

    $2,619/mo

    Zestimate® history
    Loading
    Loading...

    Owner options

    List your home for rent

    $2,619/mo

    Rent Zestimate®

    Find your next renter with Zillow Rental Manager. Plus, with online applications, you can quickly screen prospective tenants – for free.

    Learn more

    $2,619/mo

    Rent Zestimate®

    Refinance and save

    $2,281/mo

    Est. payment

    Refinancing to a lower rate could help reduce your monthly payments and save thousands over the life of the loan.

    See today's rates

    $2,281/mo

    Est. payment

    Explore your selling options

    Work with a Zillow partner agent

    Leverage their expertise and Zillow's premium Showcase listings to get your home seen by more buyers.

    Get started

    List with your own agent

    Get your home in front of millions of buyers by listing it on Zillow.

    Learn how to do it

    Sell it yourself

    Take full control of how buyers see your home on Zillow by listing For Sale by Owner (FSBO).

    List your home

    What's special

    Huge loft areaFinished walk out basementStorage spaceLaundry roomPanoramic viewsAwesome viewsOpen concept floor plan
    END UNIT WITH 2 BEDROOM PLUS LOFT (POSSIBLE 3RD BEDROOM) AND WALK OUT BASEMENT! From the moment you step into this spectacular home you will be immediately impressed by the panoramic views of the beautiful nature preserve! Enjoy the peaceful setting and awesome views from either the upper level deck or lower level patio! Inside you will find an open concept floor plan with all hardwood flooring on the first floor. Bright and spacious living room with large windows opens to the kitchen and dining area. The kitchen has newer stainless appliances, plenty of oak cabinets, breakfast bar, and a big walk-in pantry! From the dining area step out the sliders to the deck to grill out or just relax and take in all the natural beauty. Upstairs are 2 sizable bedrooms, including a Primary Suite with a private bath and a walk in closet with Elfa organizers. Huge loft area makes a great 2nd family room &/or office area. The loft can also be easily converted into a 3rd bedroom. The laundry room with shelving is conveniently located on the 2nd floor. More living space awaits you in the finished walk out basement with storage space. A great space for entertaining in this well done recreation room with a wet bar! Sliders to the patio offer yet another way to enjoy the great outdoors! Located close to Metra station, parks & public library, and more! LOW ASSOCIATION FEES! FHA & VA approved! Investors welcome-unit can be rented! Truly a MUST SEE!

    Zillow last checked:

    Listing updated:

    Listed by:

    Marco Amidei 847-630-4886,

    RE/MAX Suburban,

    Mary Governale 815-212-6041,

    RE/MAX Suburban

    Bought with:

    Erika Ricardo

    Netgar Investments Inc

    Source: MRED as distributed by MLS GRID,MLS#: 11906471MLS Logo

    Facts & features

    Interior

    Bedrooms & bathrooms
    • Bedrooms: 2
    • Bathrooms: 3
    • Full bathrooms: 2
    • 1/2 bathrooms: 1
    Rooms
    • Room types: Loft
    Primary bedroom
    • Features: Flooring (Carpet), Window Treatments (All), Bathroom (Full)
    • Level: Second
    • Area: 228 Square Feet
    • Dimensions: 19X12
    Bedroom 2
    • Features: Flooring (Carpet), Window Treatments (All)
    • Level: Second
    • Area: 120 Square Feet
    • Dimensions: 12X10
    Dining room
    • Features: Flooring (Hardwood), Window Treatments (Blinds)
    • Level: Main
    • Area: 100 Square Feet
    • Dimensions: 10X10
    Family room
    • Features: Flooring (Wood Laminate), Window Treatments (All)
    • Level: Basement
    • Area: 286 Square Feet
    • Dimensions: 22X13
    Kitchen
    • Features: Kitchen (Eating Area-Breakfast Bar, Pantry-Walk-in), Flooring (Hardwood)
    • Level: Main
    • Area: 99 Square Feet
    • Dimensions: 11X9
    Laundry
    • Features: Flooring (Vinyl)
    • Level: Second
    • Area: 63 Square Feet
    • Dimensions: 9X7
    Living room
    • Features: Flooring (Hardwood), Window Treatments (All)
    • Level: Main
    • Area: 169 Square Feet
    • Dimensions: 13X13
    Loft
    • Features: Flooring (Carpet), Window Treatments (All)
    • Level: Second
    • Area: 182 Square Feet
    • Dimensions: 14X13
    Heating
    • Natural Gas, Forced Air
    Cooling
    • Central Air
    Appliances
    • Included: Range, Microwave, Dishwasher, Refrigerator, Bar Fridge, Washer, Dryer, Disposal
    • Laundry: Washer Hookup, Upper Level, In Unit
    Features
    • Wet Bar, Storage
    • Flooring: Hardwood
    • Basement: Finished,Exterior Entry,Full,Walk-Out Access
    • Common walls with other units/homes: End Unit
    Interior area
    • Total structure area: 2,360
    • Total interior livable area: 2,360 sqft

    Property

    Parking
    • Total spaces: 2
    • Parking features: Asphalt, Garage Door Opener, On Site, Garage Owned, Attached, Garage
    • Attached garage spaces: 2
    • Has uncovered spaces: Yes
    Accessibility
    • Accessibility features: No Disability Access
    Features
    • Patio & porch: Deck, Patio
    Lot
    • Features: Common Grounds, Nature Preserve Adjacent
    Details
    • Parcel number: 06193010520000
    • Special conditions: None
    • Other equipment: Ceiling Fan(s)

    Construction

    Type & style
    • Home type: Townhouse
    • Property subtype: Townhouse, Single Family Residence
    Materials
    • Vinyl Siding, Brick
    • Foundation: Concrete Perimeter
    • Roof: Asphalt
    Condition
    • New construction: No
    • Year built: 2005
    Details
    • Builder model: CHARLESTON

    Utilities & green energy

    • Sewer: Public Sewer
    • Water: Public

    Community & HOA

    Community
    • Subdivision: Fairfield Lakes
    HOA
    • Has HOA: Yes
    • Services included: Insurance, Exterior Maintenance, Lawn Care, Snow Removal
    • HOA fee: $185 monthly
    Location
    • Region: Round Lake

    Financial & listing details

    • Price per square foot: $112/sqft
    • Tax assessed value: $213,484
    • Annual tax amount: $6,017
    • Date on market: 10/11/2023
    • Listing terms: Conventional
    • Ownership: Condo

    Price history

    DateEventPrice
    11/20/2023Sold$264,000-4%$112/sqft
    Source: MRED as distributed by MLS GRID #11906471 Report a problem
    10/18/2023Contingent$275,000$117/sqft
    Source: MRED as distributed by MLS GRID #11906471 Report a problem
    10/11/2023Listed for sale$275,000+30%$117/sqft
    Source: MRED as distributed by MLS GRID #11906471 Report a problem
    10/19/2017Listing removed$1,495$1/sqft
    Source: RE/MAX Suburban #09775380 Report a problem
    10/12/2017Listed for rent$1,495$1/sqft
    Source: RE/MAX Suburban #09775380 Report a problem
    5/5/2006Sold$211,500$90/sqft
    Source: Public Record Report a problem

    Public tax history

    YearProperty taxesTax assessment
    2024$7,107 +7.6%$78,803 +10.7%
    2023$6,606 +9.8%$71,154 +9%
    2022$6,017 -5.9%$65,302 +12%
    2021$6,392 +4%$58,294 +9.3%
    2020$6,147 +2.3%$53,312 +4.2%
    2019$6,007 +36.2%$51,148 +28.7%
    2018$4,411 $39,752 +6.3%
    2017$4,411 +8.3%$37,393 +8.3%
    2016$4,075 -10.3%$34,518 +9.5%
    2015$4,542 +0.2%$31,535 -10.3%
    2014$4,532 -0.1%$35,143 -4.3%
    2012$4,537 +1.3%$36,703 -18.8%
    2011$4,478 -18.1%$45,181 -26.7%
    2010$5,466 +4.8%$61,659 -5%
    2009$5,217 +0%$64,904 -1.1%
    2008$5,214 -4.8%$65,613 +1.2%
    2006$5,474 $64,810
    Find assessor info on the county website

    Neighborhood: 60073

    Nearby schools

    GreatSchools rating
    Schools provided by the listing agent
    • Elementary: Village Elementary School
    • Middle: John T Magee Middle School
    • High: Round Lake Senior High School
    • District: 116

    Source: MRED as distributed by MLS GRID. This data may not be complete. We recommend contacting the local school district to confirm school assignments for this home.

    Get a cash offer in 3 minutes
    Find out how much your home could sell for in as little as 3 minutes with a no-obligation cash offer.
    Estimated market value
    $295,700
    Get a cash offer in 3 minutes
    Find out how much your home could sell for in as little as 3 minutes with a no-obligation cash offer.
    Estimated market value
    $295,700