Iconic Lake Ellyn Beauty with over 5000 square feet of gracious living space. This stately 4 bedroom, 3.1 bath home, perched in the heart of town is steps to all Glen Ellyn offers...Town, Metra Train, Lake Ellyn, Schools...truly the heart of town! Upon entering, the grand foyer with original details and millwork gives an impressive greeting with floor plan flowing from this center space to all rooms. The 30x18 foot living|great room with handsome fireplace and adjacent family room are fabulous for entertaining large groups yet cozy enough for everyday living. East, south and west facing windows bring natural light to the spaces throughout the day and offer tree top views of the neighboring homes. Formal dining includes the butler pantry which segues to the kitchen. Enjoy cooking and entertaining in the oversized eat-in kitchen|hearth room with fireplace, featuring glass doors out to the patio and 3 seasons porch, built-in grill station with gas firepit and professionally landscaped backyard. Equipped with custom cabinetry, high-end stainless appliances, center seating island and walk-in pantry this light and bright space is perfect for gathering. Upstairs, the generous primary suite includes spa bath with soaking tub and separate shower, double walk-in closets and dressing area, sitting room, office or nursery. Bedroom two also gives way to a sunny tandem room and walk-in closet. Bedroom three includes en-suite bath plus separate washer|dryer closet. Bedroom four includes walk-in closet. The walk-up, full height attic offers additional storage space. The updated finished basement includes light filled rec room or family room with wet bar and built-ins, fully updated laundry room with custom-built cubbies, exercise room and private office. This impeccably maintained home includes recent, extensive exterior work including stunning hardscape & landscaping, complete painting and Newer roof. The stamped and colored asphalt drive is also newer. Please see additional information drop down for complete list of all updates. Please note that various rooms have been virtually staged.
Closed
$1,245,000
578 N Park Blvd, Glen Ellyn, IL 60137
4beds
4,060sqft
Single Family Residence
Built in 1915
0.3 Acres Lot
$1,729,000 Zestimate®
$307/sqft
$6,915 Estimated rent
Home value
$1,729,000
$1.59M - $1.90M
$6,915/mo
Zestimate® history
Owner options
List your home for rent
$6,915/mo
Rent Zestimate®
Find your next renter with Zillow Rental Manager. Plus, with online applications, you can quickly screen prospective tenants – for free.
$6,915/mo
Rent Zestimate®
Refinance and save
$7,266/mo
Est. payment
Refinancing to a lower rate could help reduce your monthly payments and save thousands over the life of the loan.
$7,266/mo
Est. payment
Explore your selling options
Work with a Zillow partner agent
Leverage their expertise and Zillow's premium Showcase listings to get your home seen by more buyers.
Get startedList with your own agent
Get your home in front of millions of buyers by listing it on Zillow.
Learn how to do itSell it yourself
Take full control of how buyers see your home on Zillow by listing For Sale by Owner (FSBO).
List your homeWhat's special
Exercise roomHandsome fireplaceWet barNewer roofLight filled rec roomCustom-built cubbiesGas firepit
Zillow last checked:
Listing updated:
Listed by:
Maureen Rooney, CSC 630-917-5708,
Keller Williams Premiere Properties,
Kathy Quaid 630-400-2980,
Keller Williams Premiere Properties
Bought with:
Robin Phelps
@properties Christie's International Real Estate
Source: MRED as distributed by MLS GRID,MLS#: 11835687
Facts & features
Interior
Bedrooms & bathrooms
- Bedrooms: 4
- Bathrooms: 4
- Full bathrooms: 3
- 1/2 bathrooms: 1
Rooms
- Room types: Eating Area, Sitting Room, Foyer, Suite, Pantry, Utility Room-2nd Floor, Office, Screened Porch, Recreation Room
Primary bedroom
- Features: Flooring (Hardwood), Window Treatments (Window Treatments), Bathroom (Full, Tub & Separate Shwr)
- Level: Second
- Area: 288 Square Feet
- Dimensions: 18X16
Bedroom 2
- Features: Flooring (Hardwood), Window Treatments (Window Treatments)
- Level: Second
- Area: 342 Square Feet
- Dimensions: 19X18
Bedroom 3
- Features: Flooring (Hardwood), Window Treatments (Window Treatments)
- Level: Second
- Area: 216 Square Feet
- Dimensions: 18X12
Bedroom 4
- Features: Flooring (Hardwood), Window Treatments (Window Treatments)
- Level: Second
- Area: 120 Square Feet
- Dimensions: 12X10
Bar entertainment
- Features: Flooring (Hardwood)
- Level: Main
- Area: 56 Square Feet
- Dimensions: 08X07
Dining room
- Features: Flooring (Hardwood), Window Treatments (Plantation Shutters)
- Level: Main
- Area: 252 Square Feet
- Dimensions: 18X14
Eating area
- Features: Flooring (Hardwood)
- Level: Main
- Area: 152 Square Feet
- Dimensions: 19X08
Family room
- Features: Flooring (Terracotta), Window Treatments (Plantation Shutters)
- Level: Main
- Area: 360 Square Feet
- Dimensions: 30X12
Foyer
- Features: Flooring (Hardwood)
- Level: Main
- Area: 190 Square Feet
- Dimensions: 19X10
Kitchen
- Features: Kitchen (Eating Area-Breakfast Bar, Island, Pantry-Walk-in), Flooring (Hardwood)
- Level: Main
- Area: 234 Square Feet
- Dimensions: 18X13
Laundry
- Features: Flooring (Ceramic Tile)
- Level: Basement
- Area: 130 Square Feet
- Dimensions: 13X10
Living room
- Features: Flooring (Hardwood), Window Treatments (Plantation Shutters)
- Level: Main
- Area: 540 Square Feet
- Dimensions: 30X18
Office
- Features: Flooring (Ceramic Tile)
- Level: Basement
- Area: 154 Square Feet
- Dimensions: 14X11
Pantry
- Features: Flooring (Hardwood)
- Level: Main
- Area: 24 Square Feet
- Dimensions: 06X04
Recreation room
- Features: Flooring (Ceramic Tile)
- Level: Basement
- Area: 495 Square Feet
- Dimensions: 33X15
Screened porch
- Level: Main
- Area: 72 Square Feet
- Dimensions: 09X08
Sitting room
- Features: Flooring (Hardwood), Window Treatments (Window Treatments)
- Level: Second
- Area: 120 Square Feet
- Dimensions: 12X10
Other
- Features: Flooring (Hardwood), Window Treatments (Window Treatments)
- Level: Second
- Area: 120 Square Feet
- Dimensions: 12X10
Other
- Features: Flooring (Other)
- Level: Second
- Area: 16 Square Feet
- Dimensions: 04X04
Heating
- Natural Gas, Steam
Cooling
- Central Air, Zoned
Appliances
- Included: Range, Microwave, Dishwasher, High End Refrigerator, Bar Fridge, Freezer, Washer, Dryer, Disposal, Stainless Steel Appliance(s), Range Hood, Gas Water Heater
- Laundry: Upper Level, Gas Dryer Hookup, Multiple Locations, Sink
Features
- Wet Bar, Built-in Features, Walk-In Closet(s), Center Hall Plan, High Ceilings, Historic/Period Mlwk
- Flooring: Hardwood
- Windows: Screens
- Basement: Finished,Exterior Entry,Full,Daylight
- Attic: Full,Interior Stair
- Number of fireplaces: 2
- Fireplace features: Gas Log, Gas Starter, Living Room, Kitchen
Interior area
- Total structure area: 0
- Total interior livable area: 4,060 sqft
Property
Parking
- Total spaces: 9
- Parking features: Other, Garage Door Opener, Tandem, On Site, Garage Owned, Attached, Driveway, Owned, Garage
- Attached garage spaces: 3
- Has uncovered spaces: Yes
Accessibility
- Accessibility features: No Disability Access
Features
- Stories: 2
- Patio & porch: Screened, Patio
- Exterior features: Outdoor Grill, Fire Pit
Lot
- Size: 0.3 Acres
- Dimensions: 89X148X88X148
- Features: Landscaped, Mature Trees
Details
- Parcel number: 0511307013
- Special conditions: None
- Other equipment: Ceiling Fan(s)
Construction
Type & style
- Home type: SingleFamily
- Property subtype: Single Family Residence
Materials
- Stucco
- Roof: Asphalt
Condition
- New construction: No
- Year built: 1915
- Major remodel year: 2007
Utilities & green energy
- Electric: Circuit Breakers
- Sewer: Public Sewer
- Water: Lake Michigan
Community & HOA
Community
- Features: Park, Tennis Court(s), Lake, Curbs, Sidewalks, Street Lights, Street Paved
- Subdivision: Lake Ellyn
HOA
- Services included: None
Location
- Region: Glen Ellyn
Financial & listing details
- Price per square foot: $307/sqft
- Tax assessed value: $417,058
- Annual tax amount: $26,714
- Date on market: 9/28/2023
- Listing terms: Conventional
- Ownership: Fee Simple
Price history
| Date | Event | Price |
|---|---|---|
| 12/8/2023 | Sold | $1,245,000-4.2%$307/sqft |
Source:  MRED as distributed by MLS GRID #11835687 Report a problem MRED as distributed by MLS GRID #11835687 Report a problem | ||
| 10/22/2023 | Contingent | $1,299,000$320/sqft |
Source: MRED as distributed by MLS GRID #11835687 Report a problem | ||
| 9/28/2023 | Listed for sale | $1,299,000$320/sqft |
Source: MRED as distributed by MLS GRID #11835687 Report a problem | ||
| 7/24/2023 | Listing removed | -- |
Source: MRED as distributed by MLS GRID #11814752 Report a problem | ||
| 6/22/2023 | Price change | $1,299,000-7.2%$320/sqft |
Source: MRED as distributed by MLS GRID #11814752 Report a problem | ||
| 5/18/2023 | Listed for sale | $1,400,000+51.4%$345/sqft |
Source: MRED as distributed by MLS GRID #11780468 Report a problem | ||
| 1/18/2013 | Sold | $925,000-15.5%$228/sqft |
Source: MRED as distributed by MLS GRID #08162199 Report a problem | ||
| 10/19/2012 | Pending sale | $1,095,000$270/sqft |
Source: RE/MAX Suburban #08162199 Report a problem | ||
| 9/19/2012 | Listed for sale | $1,095,000+173.8%$270/sqft |
Source: RE/MAX Suburban #08162199 Report a problem | ||
| 8/10/1998 | Sold | $400,000$99/sqft |
Source: Public Record Report a problem | ||
Public tax history
| Year | Property taxes | Tax assessment |
|---|---|---|
| 2024 | $29,224 +4.4% | $417,058 +8.6% |
| 2023 | $27,985 +4.8% | $383,890 +5.8% |
| 2022 | $26,715 +3.9% | $362,800 +2.4% |
| 2021 | $25,707 +2% | $354,190 +0.9% |
| 2020 | $25,203 +2.2% | $350,890 +2.7% |
| 2019 | $24,656 -2.1% | $341,630 -1.3% |
| 2018 | $25,181 +1.4% | $346,050 +3.8% |
| 2017 | $24,828 -1.4% | $333,290 +4.2% |
| 2016 | $25,185 +0.1% | $319,980 +4.8% |
| 2015 | $25,157 -0.7% | $305,270 +3% |
| 2014 | $25,323 +2.7% | $296,340 -0.3% |
| 2013 | $24,652 +3% | $297,230 -4.1% |
| 2012 | $23,942 +2.6% | $309,940 -10.5% |
| 2011 | $23,347 -0.9% | $346,378 -7% |
| 2010 | $23,569 +3.8% | $372,450 -3.7% |
| 2009 | $22,709 +1.9% | $386,960 |
| 2008 | $22,283 +4.1% | $386,960 +4.8% |
| 2007 | $21,401 +9.6% | $369,240 +14.8% |
| 2006 | $19,527 +4.9% | $321,580 +7.1% |
| 2005 | $18,619 +3% | $300,260 +7.3% |
| 2004 | $18,076 +2.6% | $279,830 +5.1% |
| 2003 | $17,616 +14.6% | $266,200 +16.4% |
| 2002 | $15,365 +4.7% | $228,720 +7.5% |
| 2001 | $14,672 +3.9% | $212,770 +5.1% |
| 2000 | $14,124 | $202,440 |
Find assessor info on the county website
Neighborhood: 60137
Nearby homes
- $822,7004 bd2 ba1.7k sqft574 N Park Blvd, Glen Ellyn, IL 60137Off Market
- $1,588,7005 bd6 ba4k sqft584 N Park Blvd, Glen Ellyn, IL 60137Off Market
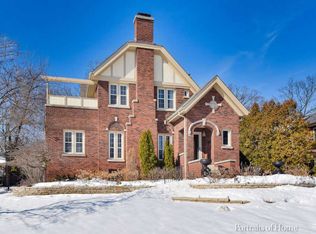
- $780,0005 bd3 ba2.2k sqft566 N Park Blvd, Glen Ellyn, IL 60137Off Market
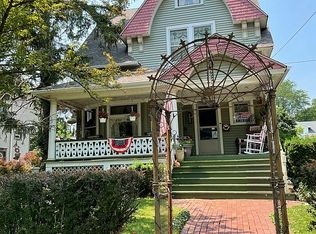
- $---- bd-- ba-- sqft566 N Park Blvd, Glen Ellyn, IL 60137Off Market
- $1,150,0004 bd5 ba4.5k sqft579 Forest Ave, Glen Ellyn, IL 60137Sold
- $715,6003 bd2 ba2k sqft571 Forest Ave, Glen Ellyn, IL 60137Off Market
- $1,808,5005 bd4 ba4k sqft571 Hawthorne Blvd, Glen Ellyn, IL 60137Off Market
- $925,700-- bd2 ba2.8k sqft577 N Park Blvd, Glen Ellyn, IL 60137Off Market
Nearby schools
GreatSchools rating
- 8/10Forest Glen Elementary SchoolGrades: PK-5Distance: 0.5 mi
- 10/10Hadley Junior High SchoolGrades: 6-8Distance: 0.9 mi
- 7/10Glenbard West High SchoolGrades: 9-12Distance: 0.2 mi
Schools provided by the listing agent
- Elementary: Forest Glen Elementary School
- Middle: Hadley Junior High School
- High: Glenbard West High School
- District: 41
Source: MRED as distributed by MLS GRID. This data may not be complete. We recommend contacting the local school district to confirm school assignments for this home.
Get a cash offer in 3 minutes
Find out how much your home could sell for in as little as 3 minutes with a no-obligation cash offer.
Estimated market value
$1,729,000
Get a cash offer in 3 minutes
Find out how much your home could sell for in as little as 3 minutes with a no-obligation cash offer.
Estimated market value
$1,729,000
- Illinois
- DuPage County
- Glen Ellyn
- 60137
- 578 N Park Blvd
Nearby cities
Nearby zip codes
Other Glen Ellyn Topics
