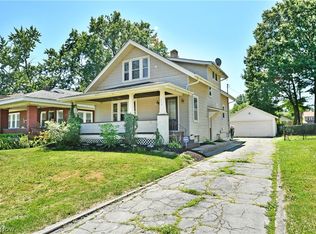
Nestled in a charming neighborhood, this lovingly maintained brick home is filled with warmth, personality, and natural light. Offering the convenience of one-floor living, flexible spaces, abundant built-ins, and modern comforts including central air and updated windows, it blends enduring style with everyday practicality.
The sun-filled formal dining room provides the perfect setting for holiday gatherings, special occasions and making memories with family and friends.
An oversized front porch, attractive curb appeal and generous yard extend the homes appeal outdoors, providing wonderful space for entertaining, gardening or simply unwinding.
Pride of ownership shines throughout, reflecting years of attentive care and maintenance. More than just a house, this is a welcoming place to call home. Opportunities to own a home this well preserved are becoming increasingly difficult to find; don't let this one pass you by.
Closed
Zestimate®
$108,000
578 Oak Knoll Ave SE, Warren, OH 44483
2beds
1,011sqft
Single Family Residence
Built in 1922
7,200 Square Feet Lot
$108,000 Zestimate®
$107/sqft
$1,190 Estimated rent
Home value
$108,000
$102,000 - $114,000
$1,190/mo
Zestimate® history
Owner options
List your home for rent
$1,190/mo
Rent Zestimate®
Find your next renter with Zillow Rental Manager. Plus, with online applications, you can quickly screen prospective tenants – for free.
$1,190/mo
Rent Zestimate®
Refinance and save
$564/mo
Est. payment
Refinancing to a lower rate could help reduce your monthly payments and save thousands over the life of the loan.
$564/mo
Est. payment
Explore your selling options
Work with a Zillow partner agent
Leverage their expertise and Zillow's premium Showcase listings to get your home seen by more buyers.
Get startedList with your own agent
Get your home in front of millions of buyers by listing it on Zillow.
Learn how to do itSell it yourself
Take full control of how buyers see your home on Zillow by listing For Sale by Owner (FSBO).
List your homeWhat's special
Lovingly maintained brick homeFlexible spacesAbundant built-insAttractive curb appealOversized front porchOne-floor livingSun-filled formal dining room
Zillow last checked:
Listing updated:
Listed by:
Niki Frenchko 330-717-6454 nikifrenchko@gmail.com,
CENTURY 21 Lakeside Realty
Bought with:
Nicholas DeMart, 2015005017
Keller Williams Chervenic Rlty
Source: MLS Now,MLS#: 5216836 Originating MLS: Youngstown Columbiana Association of REALTORS
Originating MLS: Youngstown Columbiana Association of REALTORSFacts & features
Interior
Bedrooms & bathrooms
- Bedrooms: 2
- Bathrooms: 2
- Full bathrooms: 2
- Main level bathrooms: 1
- Main level bedrooms: 2
Primary bedroom
- Description: Spacious primary bedroom featuring large windows and room for a King sized bed.,Flooring: Carpet
- Features: High Ceilings, Natural Woodwork, Walk-In Closet(s), Window Treatments
- Level: First
- Dimensions: 11 x 14
Bedroom
- Description: Inviting secondary bedroom with classic appeal and a cozy atmosphere featuring custom room darkening blinds.,Flooring: Carpet
- Features: High Ceilings, Natural Woodwork, Window Treatments
- Level: First
- Dimensions: 11 x 10
Bathroom
- Description: beautifully preserved vintage bath featuring original pink and black tile, a soaking tub with shower and handheld attachment, glass block windows, bright lighting and timeless character.,Flooring: Ceramic Tile
- Features: High Ceilings, Natural Woodwork
- Level: First
- Dimensions: 6 x 8
Basement
- Description: Unfinished basement with workshop/storage space adds the convenience of a private shower, sink, and commode, giving flexibility for hobbies, projects and clean up.,Flooring: Concrete
- Level: Lower
- Dimensions: ND x ND
Dining room
- Description: Formal dining room with abundant natural light, arched entry, and charming built-in serving alcove. This space is perfect for gatherings and entertainment or can be converted to additional living space--being connected to the living room.,Flooring: Carpet
- Features: High Ceilings, Natural Woodwork, Window Treatments
- Level: First
- Dimensions: 12 x 14
Kitchen
- Description: Sunny kitchen filled with natural light, showcasing vintage charm, abundant cabinetry, and versatile space for additional storage, serving area or casual dining.,Flooring: Ceramic Tile
- Features: Built-in Features, High Ceilings, Laminate Counters, Window Treatments
- Level: First
- Dimensions: 11 x 15
Living room
- Description: Bright living room with abundant natural light, original character and graceful arched entry to the formal dining room.,Flooring: Carpet
- Features: High Ceilings, Natural Woodwork, Window Treatments
- Level: First
- Dimensions: 13 x 15
Other
- Description: Versatile flex space with extensive built-ins, including bookcases, glass front cabinets, drawers, and storage cabinetry-- ideal for a quaint office, study, library or hobby area.,Flooring: Carpet
- Features: Bookcases, Built-in Features, High Ceilings, Natural Woodwork
- Level: First
- Dimensions: 10 x 6
Heating
- Forced Air
Cooling
- Central Air
Appliances
- Laundry: Laundry Chute, Washer Hookup, Gas Dryer Hookup, In Basement, Lower Level, Laundry Tub, Sink
Features
- Windows: Blinds, Double Pane Windows, Drapes, ENERGY STAR Qualified Windows, Insulated Windows, Low-Emissivity Windows, Screens, Storm Window(s), Window Coverings, Window Treatments
- Basement: Common Basement,Exterior Entry,Full,Interior Entry,Walk-Up Access,Walk-Out Access
- Has fireplace: No
Interior area
- Total structure area: 1,011
- Total interior livable area: 1,011 sqft
- Finished area above ground: 1,011
Property
Parking
- Total spaces: 2
- Parking features: Concrete, Driveway, Detached, Garage Faces Front, Garage, Garage Door Opener, Lighted
- Garage spaces: 2
Features
- Levels: One
- Stories: 1
- Patio & porch: Covered, Front Porch, Patio, Side Porch
- Exterior features: Lighting, Private Entrance, Private Yard, Rain Gutters
- Fencing: Back Yard,Fenced,Other,Partial,Privacy
- Has view: Yes
- View description: Neighborhood
Lot
- Size: 7,200 Square Feet
- Dimensions: 50 x 144
- Features: Back Yard, Front Yard, Landscaped, Private
Details
- Parcel number: 38721800
- Special conditions: Standard
Construction
Type & style
- Home type: SingleFamily
- Architectural style: Bungalow,Ranch
- Property subtype: Single Family Residence
Materials
- Brick
- Foundation: Block
- Roof: Asphalt
Condition
- Year built: 1922
Utilities & green energy
- Sewer: Public Sewer
- Water: Public
Green energy
- Energy efficient items: Exposure/Shade, HVAC, Water Heater, Windows
Community & HOA
Community
- Features: Medical Service, Park, Street Lights, Sidewalks
- Subdivision: Warren Real Estate Companys
HOA
- Has HOA: No
Location
- Region: Warren
Financial & listing details
- Price per square foot: $107/sqft
- Tax assessed value: $64,600
- Annual tax amount: $626
- Date on market: 6/8/2026
- Cumulative days on market: 11 days
- Listing terms: Cash,Conventional,FHA 203(b),FHA 203(k),FHA,VA Loan
Price history
| Date | Event | Price |
|---|---|---|
| 7/17/2026 | Sold | $108,000+13.7%$107/sqft |
Source:  MLS Now #5216836 Report a problem MLS Now #5216836 Report a problem | ||
| 6/18/2026 | Pending sale | $95,000$94/sqft |
Source: MLS Now #5216836 Report a problem | ||
| 6/8/2026 | Listed for sale | $95,000+111.1%$94/sqft |
Source: MLS Now #5216836 Report a problem | ||
| 4/9/2012 | Sold | $45,000-8.2%$45/sqft |
Source: MLS Now #3262711 Report a problem | ||
| 8/15/1995 | Sold | $49,000$48/sqft |
Source: Public Record Report a problem | ||
Public tax history
| Year | Property taxes | Tax assessment |
|---|---|---|
| 2025 | $626 -0.8% | $22,620 |
| 2024 | $631 -5.5% | $22,620 |
| 2023 | $668 +129% | $22,620 +69.1% |
| 2022 | $292 -0.2% | $13,380 |
| 2021 | $292 -0.2% | $13,380 |
| 2020 | $293 +9.1% | $13,380 +4.7% |
| 2019 | $268 +0.4% | $12,780 |
| 2018 | $267 +1.6% | $12,780 |
| 2017 | $263 -31.5% | $12,780 -13.9% |
| 2016 | $384 +0.6% | $14,840 |
| 2015 | $382 +0.6% | $14,840 |
| 2014 | $379 -10.6% | $14,840 -6.8% |
| 2013 | $425 -56% | $15,930 |
| 2012 | $965 +128.2% | $15,930 +0% |
| 2011 | $423 -30.7% | $15,925 -22% |
| 2010 | $610 +0.7% | $20,405 |
| 2009 | $606 +0.6% | $20,405 |
| 2008 | $602 +5.1% | -- |
| 2007 | $573 -24.2% | -- |
| 2006 | $756 +0.5% | -- |
| 2005 | $752 +6.6% | $20,405 |
| 2004 | $705 +0% | -- |
| 2003 | $705 +14.4% | -- |
| 2002 | $616 +0.1% | -- |
| 2001 | $615 +0.4% | -- |
| 2000 | $613 | -- |
Find assessor info on the county website
Neighborhood: 44483
Nearby homes
- $140,0004 bd2 ba1.3k sqft568 Oak Knoll Ave SE, Warren, OH 44483Sold
- $72,3003 bd1 ba1.3k sqft588 Oak Knoll Ave SE, Warren, OH 44483Off Market
- $6003 bd1 ba925 sqft601 Oak Knoll Ave SE, Warren, OH 44483Off Market
- $4006,098 Square Feet604 Oak Knoll Ave SE, Warren, OH 44483Off Market
- $4006,098 Square Feet596 Oak Knoll Ave SE, Warren, OH 44483Off Market
- $115,0003 bd1 ba1k sqft598 Oak Knoll Ave SE, Warren, OH 44483Sold
- $23,3003 bd1 ba1.4k sqft590 Oak Knoll Ave SE, Warren, OH 44483Off Market
- $150,9001 bd1 ba2.5k sqft558 Oak Knoll Ave SE, Warren, OH 44483Off Market
Nearby schools
GreatSchools rating
- 4/10Willard Avenue K-8 SchoolGrades: PK-8Distance: 0.7 mi
- 2/10Warren G Harding High SchoolGrades: 9-12Distance: 0.9 mi
Schools provided by the listing agent
- District: Warren CSD - 7820
Source: MLS Now. This data may not be complete. We recommend contacting the local school district to confirm school assignments for this home.


Get pre-qualified for a loan
At Zillow Home Loans, we can pre-qualify you in as little as 5 minutes with no impact to your credit score.An equal housing lender. NMLS #10287.
Sell for more on Zillow
Get a Zillow Showcase℠ listing at no additional cost and you could sell for .
$108,000
2% more
+$2,160
With Zillow Showcase(estimated)
$110,160
- Ohio
- Trumbull County
- Warren
- 44483
- 578 Oak Knoll Ave SE
Nearby cities
Nearby neighborhoods
Nearby zip codes
Other Warren Topics
