Skip main navigation
Closed
Street View
  • $627,000

    578 Oxford Ln, Lindenhurst, IL 60046

    4beds
    3,300sqft
    Single Family Residence
    Built in 2006
    0.33 Acres Lot
    $662,900 Zestimate®
    $190/sqft
    $3,699 Estimated rent

    Home value

    $662,900

    $630,000 - $696,000

    $3,699/mo

    Zestimate® history
    Loading
    Loading...

    Owner options

    List your home for rent

    $3,699/mo

    Rent Zestimate®

    Find your next renter with Zillow Rental Manager. Plus, with online applications, you can quickly screen prospective tenants – for free.

    Learn more

    $3,699/mo

    Rent Zestimate®

    Refinance and save

    $4,766/mo

    Est. payment

    Refinancing to a lower rate could help reduce your monthly payments and save thousands over the life of the loan.

    See today's rates

    $4,766/mo

    Est. payment

    Explore your selling options

    Work with a Zillow partner agent

    Leverage their expertise and Zillow's premium Showcase listings to get your home seen by more buyers.

    Get started

    List with your own agent

    Get your home in front of millions of buyers by listing it on Zillow.

    Learn how to do it

    Sell it yourself

    Take full control of how buyers see your home on Zillow by listing For Sale by Owner (FSBO).

    List your home

    What's special

    Splash padBlank canvasTop - tier appliancesCulinary havenCarpet - free environmentProvidence woodsScreened porch
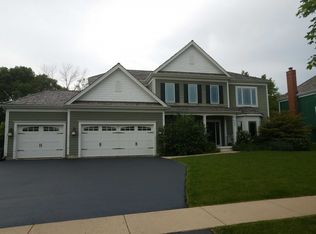
    Nestled within the esteemed Providence Woods Subdivision emerges an extraordinary living experience. This luxurious abode is designed with meticulous attention to detail, showcasing opulent finishes both inside and out. Immerse yourself in elegance with premium features that include multi-piece crown molding, towering floor moldings, and a kitchen that redefines luxury. Custom craftsmanship and top-tier appliances combine to create a culinary haven, perfect for entertaining and daily living. The thoughtful layout incorporates a first-floor mudroom, distinct from the laundry area, designed to inspire with its utility and style. Allergy sufferers will find solace in this carpet-free environment, where cleanliness and comfort are paramount. The allure extends outdoors to an exquisitely crafted fireplace patio, complemented by a screened porch and expansive deck - an idyllic setting for relaxation and gatherings. Convenience is redefined with laundry facilities ingeniously integrated into one of the two master closets, both of which are outfitted with deluxe organizers for unmatched organization and ease. The deep dig basement with rough in for a bathroom presents a blank canvas, eagerly awaiting your personalized finishes to create additional living space tailored to your desires. Experience the pinnacle of luxury living in Providence Woods, where every detail is a testament to quality and excellence. Direct access to McDonald Woods Forest Preserve, walking distance to Millburn Middle School and direct access to Oak Ridge Park ( splash pad and frisbee golf course). This is more than a home; it's a lifestyle destination.

    Zillow last checked:

    Listing updated:

    Listing courtesy of:

    Renee O'Brien 847-687-1954,

    Keller Williams North Shore West

    Bought with:

    Lou Zucaro

    Baird & Warner

    Source: MRED as distributed by MLS GRID,MLS#: 12012700MLS Logo

    Facts & features

    Interior

    Bedrooms & bathrooms
    • Bedrooms: 4
    • Bathrooms: 3
    • Full bathrooms: 2
    • 1/2 bathrooms: 1
    Primary bedroom
    • Features: Bathroom (Full)
    • Level: Second
    • Area: 320 Square Feet
    • Dimensions: 20X16
    Bedroom 2
    • Level: Second
    • Area: 182 Square Feet
    • Dimensions: 13X14
    Bedroom 3
    • Level: Second
    • Area: 270 Square Feet
    • Dimensions: 15X18
    Bedroom 4
    • Level: Second
    • Area: 143 Square Feet
    • Dimensions: 13X11
    Deck
    • Level: Main
    • Area: 91 Square Feet
    • Dimensions: 13X7
    Dining room
    • Level: Main
    • Area: 169 Square Feet
    • Dimensions: 13X13
    Family room
    • Level: Main
    • Area: 256 Square Feet
    • Dimensions: 16X16
    Kitchen
    • Features: Kitchen (Eating Area-Table Space)
    • Level: Main
    • Area: 208 Square Feet
    • Dimensions: 13X16
    Laundry
    • Level: Second
    • Area: 72 Square Feet
    • Dimensions: 8X9
    Living room
    • Level: Main
    • Area: 169 Square Feet
    • Dimensions: 13X13
    Mud room
    • Level: Main
    • Area: 195 Square Feet
    • Dimensions: 13X15
    Office
    • Level: Main
    • Area: 169 Square Feet
    • Dimensions: 13X13
    Screened porch
    • Level: Main
    • Area: 288 Square Feet
    • Dimensions: 16X18
    Heating
    • Natural Gas
    Cooling
    • Central Air
    Appliances
    • Included: Range, Dishwasher, Refrigerator, Washer, Dryer
    Features
    • Basement: Unfinished,Full
    Interior area
    • Total structure area: 0
    • Total interior livable area: 3,300 sqft

    Property

    Parking
    • Total spaces: 3
    • Parking features: Asphalt, Garage Door Opener, On Site, Garage Owned, Attached, Garage
    • Attached garage spaces: 3
    • Has uncovered spaces: Yes
    Accessibility
    • Accessibility features: No Disability Access
    Features
    • Stories: 2
    Lot
    • Size: 0.33 Acres
    • Dimensions: 93 X 156
    Details
    • Parcel number: 02362100080000
    • Special conditions: None

    Construction

    Type & style
    • Home type: SingleFamily
    • Architectural style: Colonial
    • Property subtype: Single Family Residence
    Materials
    • Cedar
    • Foundation: Concrete Perimeter
    • Roof: Shake
    Condition
    • New construction: No
    • Year built: 2006

    Utilities & green energy

    • Sewer: Public Sewer
    • Water: Public

    Community & neighborhood

    Community
    • Community features: Park, Curbs, Sidewalks, Street Lights, Street Paved
    Location
    • Region: Lindenhurst
    • Subdivision: Providence Woods

    HOA & financial

    HOA
    • Has HOA: Yes
    • HOA fee: $38 monthly
    • Services included: Insurance, Other

    Other

    Other facts
    • Listing terms: Conventional
    • Ownership: Fee Simple

    Price history

    DateEventPrice
    5/9/2024Sold$627,000-5%$190/sqft
    Source: MRED as distributed by MLS GRID #12012700 Report a problem
    4/10/2024Contingent$660,000$200/sqft
    Source: MRED as distributed by MLS GRID #12012700 Report a problem
    3/28/2024Listed for sale$660,000-2.9%$200/sqft
    Source: MRED as distributed by MLS GRID #12012700 Report a problem
    3/23/2024Listing removed--
    Source: Owner Report a problem
    2/18/2024Listed for sale$679,900+19.6%$206/sqft
    Source: Owner Report a problem
    12/19/2006Sold$568,500$172/sqft
    Source: Public Record Report a problem

    Public tax history

    YearProperty taxesTax assessment
    2024$17,122 +12.5%$190,570 +7.3%
    2023$15,222 -15.6%$177,654 +13.2%
    2022$18,044 +3.6%$156,966 +8.1%
    2021$17,414 +3.6%$145,140 +11.2%
    2020$16,807 -0.3%$130,505 +8.2%
    2019$16,864 +9.5%$120,662 -0.5%
    2018$15,396 $121,293 +2.7%
    2017$15,396 -5.9%$118,058 -6.2%
    2016$16,369 +7.1%$125,863 +7.1%
    2015$15,281 +5.7%$117,552 +4.4%
    2014$14,460 -7.6%$112,568 -0.5%
    2012$15,642 +5.5%$113,111 -21.2%
    2011$14,826 +6%$143,453 -5.7%
    2010$13,983 +4.4%$152,065 -9.4%
    2009$13,398 -3.7%$167,835 +0.1%
    2008$13,919 +318.2%$167,748 -3.1%
    2006$3,329 +56.9%$173,118
    2005$2,122 --

    Find assessor info on the county website

    Neighborhood: 60046

    Nearby schools

    GreatSchools rating
    Schools provided by the listing agent
    • Elementary: Millburn C C School
    • Middle: Millburn C C School
    • High: Lakes Community High School
    • District: 24

    Source: MRED as distributed by MLS GRID. This data may not be complete. We recommend contacting the local school district to confirm school assignments for this home.

    Get a cash offer in 3 minutes
    Find out how much your home could sell for in as little as 3 minutes with a no-obligation cash offer.
    Estimated market value
    $662,900
    Get a cash offer in 3 minutes
    Find out how much your home could sell for in as little as 3 minutes with a no-obligation cash offer.
    Estimated market value
    $662,900