Skip main navigation
Sold for $292,500
  • $292,500

    578 Pinebranch Cir, Winter Springs, FL 32708

    2beds
    1,516sqft
    Townhouse
    Built in 2005
    1,437 Square Feet Lot
    $292,400 Zestimate®
    $193/sqft
    $1,930 Estimated rent

    Home value

    $292,400

    $269,000 - $319,000

    $1,930/mo

    Zestimate® history
    Loading
    Loading...

    Owner options

    List your home for rent

    $1,930/mo

    Rent Zestimate®

    Find your next renter with Zillow Rental Manager. Plus, with online applications, you can quickly screen prospective tenants – for free.

    Learn more

    $1,930/mo

    Rent Zestimate®

    Refinance and save

    $2,227/mo

    Est. payment

    Refinancing to a lower rate could help reduce your monthly payments and save thousands over the life of the loan.

    See today's rates

    $2,227/mo

    Est. payment

    Explore your selling options

    Work with a Zillow partner agent

    Leverage their expertise and Zillow's premium Showcase listings to get your home seen by more buyers.

    Get started

    List with your own agent

    Get your home in front of millions of buyers by listing it on Zillow.

    Learn how to do it

    Sell it yourself

    Take full control of how buyers see your home on Zillow by listing For Sale by Owner (FSBO).

    List your home

    What's special

    Updated fixturesVery spacious bedroomsNew water heaterNew appliancesDual primary suite layoutOpen-concept designExcellent storage throughout
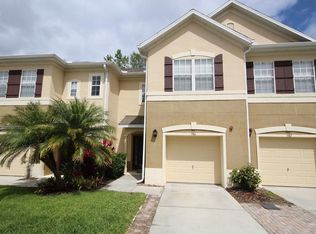

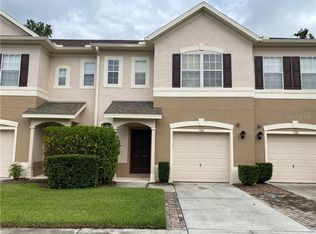
    SELLER IS OFFERING A $5,000 SELLER CREDIT AT CLOSING... Check out this affordably priced and beautifully maintained Oviedo townhome located in a gated community!! Featuring a dual primary suite layout with VERY spacious bedrooms, and a private screened balcony overlooking conservation with no rear neighbors. This move-in ready townhome offers a clean, neutral interior with attractive updates, an open-concept design, and peaceful conservation views. Recent updates provide added value and peace of mind, including a NEW Roof (covered by the HOA) along with NEW Water Heater, NEW Appliances, easy-maintenance LVP flooring in select rooms, and Updated Fixtures, all completed within the last 4 years. The kitchen flows seamlessly into the main living space and includes all appliances, with washer and dryer also conveying for added convenience. Both primary suites offer flexibility for guests, roommates, or a home office setup, making this an ideal option for a variety of living situations. One of the standout features is the screened balcony with wooded conservation views, providing a peaceful outdoor space rarely found in townhome living. Additional highlights include excellent storage throughout and low utility costs. Positioned as one of the best values in the area, this home offers an opportunity to own in a sought-after location at a price point that stands out from the current competition. The community offers a low-maintenance lifestyle with the HOA covering major exterior components including the roof, exterior maintenance, lawn care, and pest control, allowing for simplified ownership and more predictable expenses. Located in Oviedo with convenient access to 417, UCF, Research Park, and Oviedo on the Park, this property is ideal for buyers searching for an affordable townhome in Oviedo, a gated community in Seminole County, or a low-maintenance home near UCF.

    Zillow last checked:

    Listing updated:

    Listed by:

    Allison Day 407-617-2881,

    RE/MAX TOWN & COUNTRY REALTY 407-695-2066

    Bought with:

    Daphne Jeffcoat Squeteri, 3435447

    COMPASS FLORIDA LLC

    Source: Stellar MLS,MLS#: O6401830MLS LogoOriginating MLS: Orlando Regional

    Facts & features

    Interior

    Bedrooms & bathrooms
    • Bedrooms: 2
    • Bathrooms: 3
    • Full bathrooms: 2
    • 1/2 bathrooms: 1
    Rooms
    • Room types: Family Room, Great Room, Utility Room
    Other
    • Features: Ceiling Fan(s), Dual Sinks, En Suite Bathroom, Tub With Shower, Water Closet/Priv Toilet, Walk-In Closet(s)
    • Level: Second
    • Area: 210 Square Feet
    • Dimensions: 15x14
    Primary bedroom
    • Features: Ceiling Fan(s), Dual Sinks, En Suite Bathroom, Shower No Tub, Water Closet/Priv Toilet, Walk-In Closet(s)
    • Level: Second
    • Area: 192 Square Feet
    • Dimensions: 16x12
    Balcony porch lanai
    • Level: Second
    • Area: 128 Square Feet
    • Dimensions: 16x8
    Dining room
    • Level: First
    • Area: 88 Square Feet
    • Dimensions: 11x8
    Kitchen
    • Features: Breakfast Bar, Pantry
    • Level: First
    • Area: 90 Square Feet
    • Dimensions: 10x9
    Living room
    • Level: First
    • Area: 252 Square Feet
    • Dimensions: 21x12
    Heating
    • Central
    Cooling
    • Central Air
    Appliances
    • Included: Dishwasher, Disposal, Dryer, Microwave, Range, Washer
    • Laundry: Inside, Laundry Closet, Upper Level
    Features
    • Ceiling Fan(s), Open Floorplan, Walk-In Closet(s)
    • Flooring: Carpet, Ceramic Tile
    • Doors: Sliding Doors
    • Windows: Window Treatments
    • Has fireplace: No
    Interior area
    • Total structure area: 1,789
    • Total interior livable area: 1,516 sqft

    Property

    Parking
    • Total spaces: 1
    • Parking features: Driveway, Garage Door Opener, Off Street, Oversized
    • Attached garage spaces: 1
    • Has uncovered spaces: Yes
    Features
    • Levels: Two
    • Stories: 2
    • Patio & porch: Covered, Deck, Patio, Porch, Screened
    • Exterior features: Balcony, Irrigation System, Lighting, Rain Gutters
    • Has view: Yes
    • View description: Park/Greenbelt, Trees/Woods, Water, Pond
    • Has water view: Yes
    • Water view: Water,Pond
    Lot
    • Size: 1,437 Square Feet
    • Features: Conservation Area, Greenbelt, In County, Sidewalk
    • Residential vegetation: Mature Landscaping, Trees/Landscaped
    Details
    • Parcel number: 04213150700000280
    • Zoning: RES
    • Special conditions: None

    Construction

    Type & style
    • Home type: Townhouse
    • Property subtype: Townhouse
    Materials
    • Block, Stucco
    • Foundation: Slab
    • Roof: Shingle
    Condition
    • New construction: No
    • Year built: 2005

    Utilities & green energy

    • Sewer: Public Sewer
    • Water: Public
    • Utilities for property: BB/HS Internet Available, Cable Available, Public, Sprinkler Meter, Street Lights

    Community & HOA

    Community
    • Features: Deed Restrictions
    • Security: Gated Community, Security System Owned, Smoke Detector(s)
    • Pet fee: $0 monthly
    • Subdivision: BARCLAY RESERVE TOWNHOMES
    HOA
    • Has HOA: Yes
    • Amenities included: Gated
    • Services included: Reserve Fund, Maintenance Structure, Maintenance Grounds
    • HOA fee: $265 monthly
    • HOA name: Empire / Adrian Perez
    • HOA phone: 407-494-3901
    Location
    • Region: Winter Springs

    Financial & listing details

    • Price per square foot: $193/sqft
    • Tax assessed value: $299,240
    • Annual tax amount: $3,815
    • Date on market: 4/27/2026
    • Cumulative days on market: 35 days
    • Listing terms: Cash,Conventional,FHA,VA Loan
    • Ownership: Fee Simple
    • Total actual rent: 0
    • Road surface type: Paved

    Price history

    DateEventPrice
    6/17/2026Sold$292,500-5.6%$193/sqft
    Source: Stellar MLS #O6401830 Report a problem
    6/2/2026Pending sale$310,000$204/sqft
    Source: Stellar MLS #O6401830 Report a problem
    4/27/2026Listed for sale$310,000+11.5%$204/sqft
    Source: Stellar MLS #O6401830 Report a problem
    6/1/2022Sold$278,000+164.8%$183/sqft
    Source: Public Record Report a problem
    8/3/2015Listing removed$1,250$1/sqft
    Source: FANNIE HILLMAN & ASSOCIATES #O5380296 Report a problem
    7/16/2015Listed for rent$1,250$1/sqft
    Source: FANNIE HILLMAN & ASSOCIATES #O5380296 Report a problem
    2/23/2012Sold$105,000-4.5%$69/sqft
    Source: Public Record Report a problem
    11/29/2011Listed for sale$110,000-56.1%$73/sqft
    Source: Watson Realty Corp #MO5074841 Report a problem
    11/28/2005Sold$250,500+28.3%$165/sqft
    Source: Public Record Report a problem
    10/28/2005Sold$195,300$129/sqft
    Source: Public Record Report a problem

    Public tax history

    YearProperty taxesTax assessment
    2025$3,974 +6.2%$287,870 +2.9%
    2024$3,743 +4.2%$279,757 +3%
    2023$3,593 +7.6%$271,609 +28.3%
    2022$3,340 +7.9%$211,635 +10%
    2021$3,096 +5%$192,395 +5.8%
    2020$2,948 +5.9%$181,848 +7.4%
    2019$2,783 $169,243 +9.4%
    2018$2,783 +8.1%$154,632 +10.4%
    2017$2,575 +7%$140,066 +1.3%
    2016$2,406 +5.4%$138,279 +13.4%
    2015$2,282 $121,924 +14.6%
    2014$2,282 +29.4%$106,396 +11.2%
    2013$1,764 +119.9%$95,667 +13.3%
    2012$802 -14.7%$84,450 -7.8%
    2011$940 -12.8%$91,550 -7.1%
    2010$1,078 -48.5%$98,597 -36.4%
    2009$2,092 -7.1%$154,949 -7.6%
    2008$2,253 -25.8%$167,761 -13.4%
    2007$3,037 -4.3%$193,613 +8.4%
    2006$3,173 +425%$178,637 +443.3%
    2005$604 $32,880
    Find assessor info on the county website

    Neighborhood: 32708

    Nearby schools

    GreatSchools rating
    Schools provided by the listing agent
    • Elementary: Lawton Elementary
    • Middle: Jackson Heights Middle
    • High: Oviedo High

    Source: Stellar MLS. This data may not be complete. We recommend contacting the local school district to confirm school assignments for this home.

    Get a cash offer in 3 minutes
    Find out how much your home could sell for in as little as 3 minutes with a no-obligation cash offer.
    Estimated market value
    $292,400
    Get a cash offer in 3 minutes
    Find out how much your home could sell for in as little as 3 minutes with a no-obligation cash offer.
    Estimated market value
    $292,400