Your Awesome Mountain Getaway in Big Tree – Long-Range Views Included!
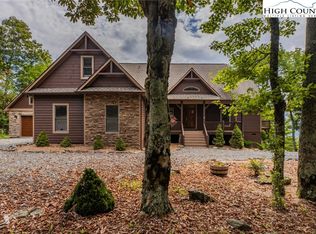
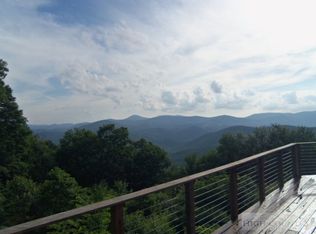
Looking for a peaceful retreat with all the comforts of home—and then some? This Craftsman-style beauty in the sought-after Big Tree community offers the ideal blend of rustic charm and modern comfort, perched at a cool 4,521 feet with sweeping, layered mountain views that go on for miles.
Step into the warm and inviting great room, where hardwood floors, a stone fireplace, and beamed ceilings create that cozy mountain lodge feel. The open kitchen features granite countertops, stainless steel appliances, and a large island with bar seating—great for gathering with family or friends. Enjoy meals in the light-filled dining area with windows framing those postcard-worthy views.
The main-level primary suite is your 'me time' sanctuary, complete with deck access and a spacious bath featuring a tiled walk-in shower, double vanity, and walk-in closet. Two more bedrooms with a full bath give everyone their own space to relax.
The lower level offers even more room to spread out with a bonus room, a large family room with a wet bar—just right for game nights—and a full bath. There’s also an oversized two-car garage and tons of storage for your gear. Notice the detached workshop/shed to satisfy your DIY itch.
Step outside onto the expansive back deck to soak in the panoramic views, breathe in the crisp mountain air, and let the stress melt away. Whether you're sipping morning coffee or enjoying evening sunsets, this is the kind of spot that makes memories.
A short 15 minutes ride to historic West Jefferson with dining, shopping, and super friendly people awaits you.
And if you're thinking about turning your getaway into an investment, this home has an excellent rental history—making it a smart choice for a vacation home that helps pay for itself.
Sold for $825,000
$825,000
578 Pinnacle Drive, West Jefferson, NC 28694
4beds
3,235sqft
Single Family Residence
Built in 2009
1.5 Acres Lot
$829,300 Zestimate®
$255/sqft
$3,090 Estimated rent
Home value
$829,300
Estimated sales range
Not available
$3,090/mo
Zestimate® history
Owner options
List your home for rent
$3,090/mo
Rent Zestimate®
Find your next renter with Zillow Rental Manager. Plus, with online applications, you can quickly screen prospective tenants – for free.
$3,090/mo
Rent Zestimate®
Refinance and save
$5,157/mo
Est. payment
Refinancing to a lower rate could help reduce your monthly payments and save thousands over the life of the loan.
$5,157/mo
Est. payment
Explore your selling options
Work with a Zillow partner agent
Leverage their expertise and Zillow's premium Showcase listings to get your home seen by more buyers.
Get startedList with your own agent
Get your home in front of millions of buyers by listing it on Zillow.
Learn how to do itSell it yourself
Take full control of how buyers see your home on Zillow by listing For Sale by Owner (FSBO).
List your homeWhat's special
Stone fireplaceSweeping layered mountain viewsBonus roomExpansive back deckCraftsman-style beautyBeamed ceilingsTiled walk-in shower
Zillow last checked:
Listing updated:
Listed by:
Kent Zotter (828)406-4823,
Ridgeline Properties
Bought with:
Renee Clemens, 325571
Keller Williams High Country
Source: High Country AOR,MLS#: 255062 Originating MLS: High Country Association of Realtors Inc.
Originating MLS: High Country Association of Realtors Inc.Facts & features
Interior
Bedrooms & bathrooms
- Bedrooms: 4
- Bathrooms: 4
- Full bathrooms: 4
Heating
- Baseboard, Electric, Forced Air, Fireplace(s), Propane
Cooling
- Central Air
Appliances
- Included: Dryer, Dishwasher, Electric Range, Electric Water Heater, Microwave, Refrigerator, Washer
- Laundry: Washer Hookup, Dryer Hookup, Main Level
Features
- Window Treatments
- Windows: Double Pane Windows, Screens, Window Treatments
- Basement: Full
- Has fireplace: Yes
- Fireplace features: Gas, Outside, Propane
Interior area
- Total structure area: 3,638
- Total interior livable area: 3,235 sqft
- Finished area above ground: 1,994
- Finished area below ground: 1,241
Property
Parking
- Total spaces: 2
- Parking features: Basement, Driveway, Garage, Two Car Garage, Gravel, Shared Driveway
- Garage spaces: 2
- Has uncovered spaces: Yes
Features
- Levels: One
- Stories: 1
- Patio & porch: Covered, Open
- Exterior features: Out Building(s)
- Has view: Yes
- View description: Long Range, Mountain(s), Southern Exposure
Lot
- Size: 1.5 Acres
Details
- Additional structures: Outbuilding
- Parcel number: 13122014031
Construction
Type & style
- Home type: SingleFamily
- Architectural style: Mountain
- Property subtype: Single Family Residence
Materials
- Block, Wood Siding, Wood Frame
- Roof: Architectural,Shingle
Condition
- Year built: 2009
Utilities & green energy
- Sewer: Private Sewer
- Water: Private, Well
- Utilities for property: High Speed Internet Available
Community & HOA
Community
- Features: Short Term Rental Allowed
- Subdivision: Big Tree
HOA
- Has HOA: Yes
- HOA fee: $411 annually
Location
- Region: West Jefferson
Financial & listing details
- Price per square foot: $255/sqft
- Tax assessed value: $584,800
- Annual tax amount: $2,830
- Date on market: 6/1/2025
- Listing terms: Cash,Conventional,New Loan
- Road surface type: Gravel, Paved
Price history
| Date | Event | Price |
|---|---|---|
| 10/10/2025 | Sold | $825,000-5.7%$255/sqft |
Source:  High Country AOR #255062 Report a problem High Country AOR #255062 Report a problem | ||
| 8/27/2025 | Contingent | $874,900$270/sqft |
Source: High Country AOR #255062 Report a problem | ||
| 6/26/2025 | Price change | $874,900-1.2%$270/sqft |
Source: High Country AOR #255062 Report a problem | ||
| 6/1/2025 | Listed for sale | $885,900+9743.3%$274/sqft |
Source: High Country AOR #255062 Report a problem | ||
| 10/24/2017 | Sold | $9,000-97.7%$3/sqft |
Source: Public Record Report a problem | ||
| 4/6/2016 | Sold | $385,000$119/sqft |
Source: High Country AOR #188977 Report a problem | ||
Public tax history
| Year | Property taxes | Tax assessment |
|---|---|---|
| 2025 | $3,064 +8.3% | $584,800 |
| 2024 | $2,830 | $584,800 |
| 2023 | $2,830 +25.1% | $584,800 +49.5% |
| 2022 | $2,262 | $391,200 |
| 2021 | $2,262 +13.1% | $391,200 |
| 2020 | $2,000 +2.6% | $391,200 |
| 2019 | $1,950 +2% | $391,200 -1.6% |
| 2018 | $1,911 -0.4% | $397,400 +2.6% |
| 2016 | $1,919 -12.5% | $387,400 |
| 2015 | $2,194 | $387,400 -21.7% |
| 2014 | $2,194 | $495,000 |
| 2013 | -- | $495,000 |
| 2012 | -- | $495,000 |
| 2011 | -- | $495,000 |
Find assessor info on the county website
Neighborhood: 28694
Nearby homes
- $622,7003 bd3 ba1.8k sqft576 Pinnacle Dr, West Jefferson, NC 28694Off Market
- $747,0043 bd2 ba2.1k sqft538 Pinnacle Dr, West Jefferson, NC 28694Sold
- $50,000-- bd-- ba-- sqft638 Pinnacle Dr, West Jefferson, NC 28694Sold
- $503,2002 bd2 ba1.2k sqft435 Pinnacle Dr, West Jefferson, NC 28694Off Market
- $50,0000.83 AcresTbd Pinnacle Dr, West Jefferson, NC 28694Sold
- $813,500-- bd-- ba4k sqft431 Pinnacle Dr, West Jefferson, NC 28694Off Market
- $733,900-- bd-- ba2.7k sqft385 Pinnacle Dr, West Jefferson, NC 28694Off Market
- $701,4004 bd3 ba2.5k sqft385 Pinnacle Drive, West Jefferson, NC 28694Off Market
Nearby schools
GreatSchools rating
- 8/10Westwood ElementaryGrades: K-6Distance: 2.9 mi
- 10/10Ashe County MiddleGrades: 7-8Distance: 7.5 mi
- 4/10Ashe County HighGrades: 9-12Distance: 5 mi
Schools provided by the listing agent
- Elementary: Westwood
- High: Ashe County
Source: High Country AOR. This data may not be complete. We recommend contacting the local school district to confirm school assignments for this home.


Get pre-qualified for a loan
At Zillow Home Loans, we can pre-qualify you in as little as 5 minutes with no impact to your credit score.An equal housing lender. NMLS #10287.
- North Carolina
- Ashe County
- West Jefferson
- 28694
- 578 Pinnacle Drive
Nearby cities
Nearby zip codes
Other West Jefferson Topics
