Skip main navigation
Sold for $775,000
  • $775,000

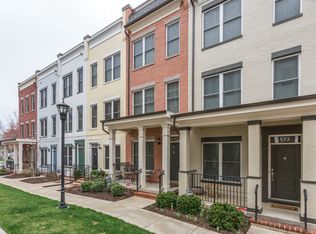
    578 Regent Pl NE, Washington, DC 20017

    3beds
    1,604sqft
    Townhouse
    Built in 2011
    679 Square Feet Lot
    $765,800 Zestimate®
    $483/sqft
    $3,607 Estimated rent

    Home value

    $765,800

    $712,000 - $827,000

    $3,607/mo

    Zestimate® history
    Loading
    Loading...

    Owner options

    List your home for rent

    $3,607/mo

    Rent Zestimate®

    Find your next renter with Zillow Rental Manager. Plus, with online applications, you can quickly screen prospective tenants – for free.

    Learn more

    $3,607/mo

    Rent Zestimate®

    Refinance and save

    $3,882/mo

    Est. payment

    Refinancing to a lower rate could help reduce your monthly payments and save thousands over the life of the loan.

    See today's rates

    $3,882/mo

    Est. payment

    Explore your selling options

    Work with a Zillow partner agent

    Leverage their expertise and Zillow's premium Showcase listings to get your home seen by more buyers.

    Get started

    List with your own agent

    Get your home in front of millions of buyers by listing it on Zillow.

    Learn how to do it

    Sell it yourself

    Take full control of how buyers see your home on Zillow by listing For Sale by Owner (FSBO).

    List your home

    What's special

    Serene tree-lined communityOpen-concept layoutLuxurious primary suiteElegant granite countertopsDesigner walk-in closetBreakfast barEnergystar appliance suite
    Welcome to 578 Regent Place NE, a meticulously maintained townhome nestled in the serene, tree-lined community of Chancellor’s Row in the heart of Brookland. Enjoy the quiet, residential feel of this tight-knit community, while enjoying the conveniences of city living at your fingertips, including access to shops, restaurants, and various transportation options including the Metropolitan Branch Trail bike path and Metro access within walking distance of the home. Chancellor’s Row truly captures the best of both worlds. This stunning residence offers the perfect blend of modern design and urban convenience. Upon entry, you're welcomed by a convenient home office—perfect for the modern work-from-home lifestyle—and a well-sized garage that provides ample room for both parking and storage. Ascend to the main level, where the open-concept layout seamlessly connects the kitchen, dining, and living areas. The chef’s kitchen features an EnergyStar appliance suite, elegant granite countertops, a breakfast bar, and access to a balcony complete with a gas grill. The living space, both cozy and sophisticated, offers the perfect backdrop for comfortable relaxation or entertaining. On the third level, you'll find two generously sized bedrooms, a beautifully appointed hall bath, a convenient laundry area, and a linen closet for additional storage. The top floor is dedicated to the luxurious primary suite, featuring a designer walk-in closet and a spa-like en suite bathroom. Step outside to your private roof deck, where panoramic views of the western sky treat you to stunning sunsets, while sights of Catholic University and the Basilica create a picturesque backdrop to the north. Beyond your doorstep, enjoy the vibrant Brookland neighborhood with parks, shops, restaurants, and groceries just a short walk away—including the much-anticipated new Trader Joe’s. The community also abuts the Metropolitan Branch Trail – a bike path that takes you all the way down to Union Station – making the bike commute to Capitol Hill and the surrounding neighborhoods a breeze. The Brookland-CUA Metro is also within walking distance from the home, rounding out the exceptional transportation options available to the community. This exceptional townhome offers a lifestyle of comfort, convenience, and community. Welcome home!

    Zillow last checked:

    Listing updated:

    Listed by:

    Hugh McDermott 781-608-9054,

    TTR Sotheby's International Realty,

    Co-Listing Agent: Jeffrey M Wilson 301-442-8533,

    TTR Sotheby's International Realty

    Bought with:

    Wendy Wright, SP200205076

    KW Metro Center

    Source: Bright MLS,MLS#: DCDC2147356MLS Logo

    Facts & features

    Interior

    Bedrooms & bathrooms
    • Bedrooms: 3
    • Bathrooms: 3
    • Full bathrooms: 2
    • 1/2 bathrooms: 1
    Heating
    • Forced Air, Heat Pump, Electric, Natural Gas
    Cooling
    • Central Air, Electric
    Appliances
    • Included: Energy Efficient Appliances, ENERGY STAR Qualified Refrigerator, ENERGY STAR Qualified Dishwasher, Microwave, Dryer, Disposal, Dishwasher, Refrigerator, Stainless Steel Appliance(s), Water Heater, Washer, Oven/Range - Gas, Electric Water Heater
    • Laundry: Upper Level
    Features
    • Ceiling Fan(s), Dining Area, Efficiency, Open Floorplan, Primary Bath(s), Recessed Lighting, Upgraded Countertops, Walk-In Closet(s)
    • Flooring: Hardwood, Carpet, Wood
    • Doors: Sliding Glass
    • Windows: Transom, Window Treatments
    • Has basement: No
    • Has fireplace: No
    Interior area
    • Total structure area: 1,784
    • Total interior livable area: 1,604 sqft
    • Finished area above ground: 1,604

    Property

    Parking
    • Total spaces: 3
    • Parking features: Garage Faces Rear, Inside Entrance, Permit Included, Attached, Parking Lot
    • Attached garage spaces: 1
    Accessibility
    • Accessibility features: None
    Features
    • Levels: Four
    • Stories: 4
    • Patio & porch: Deck
    • Exterior features: Barbecue, Balcony
    • Pool features: None
    • Has view: Yes
    • View description: City
    Lot
    • Size: 679 sqft
    • Features: Urban Land-Sassafras-Chillum
    Details
    • Additional structures: Above Grade, Below Grade
    • Parcel number: 3648//0831
    • Zoning: RA-1
    • Special conditions: Standard

    Construction

    Type & style
    • Home type: Townhouse
    • Architectural style: Federal
    • Property subtype: Townhouse
    Materials
    • Brick
    • Foundation: Slab
    Condition
    • New construction: No
    • Year built: 2011
    Details
    • Builder name: EYA

    Utilities & green energy

    • Sewer: Public Sewer
    • Water: Public
    Green energy
    • Energy efficient items: Appliances

    Community & neighborhood

    Security
    • Security features: Carbon Monoxide Detector(s), Exterior Cameras, Security System, Smoke Detector(s)
    Location
    • Region: Washington
    • Subdivision: Chancellors Row

    HOA & financial

    HOA
    • Has HOA: Yes
    • HOA fee: $186 monthly
    • Amenities included: Common Grounds
    • Services included: Snow Removal, Maintenance Grounds, Trash
    • Association name: CHANCELLOR'S ROW

    Other

    Other facts
    • Listing agreement: Exclusive Right To Sell
    • Listing terms: Cash,Conventional
    • Ownership: Fee Simple

    Price history

    DateEventPrice
    1/15/2025Sold$775,000+0.7%$483/sqft
    Source: Bright MLS #DCDC2147356 Report a problem
    12/21/2024Pending sale$769,500$480/sqft
    Source: Bright MLS #DCDC2147356 Report a problem
    12/6/2024Contingent$769,500$480/sqft
    Source: Bright MLS #DCDC2147356 Report a problem
    10/24/2024Price change$769,500-3.8%$480/sqft
    Source: Bright MLS #DCDC2147356 Report a problem
    9/13/2024Listed for sale$799,500-1.3%$498/sqft
    Source: Bright MLS #DCDC2147356 Report a problem
    9/6/2024Listing removed$810,000$505/sqft
    Source: Bright MLS #DCDC2147356 Report a problem
    6/21/2024Listed for sale$810,000+12.5%$505/sqft
    Source: Bright MLS #DCDC2147356 Report a problem
    2/13/2018Sold$719,900$449/sqft
    Source: Public Record Report a problem
    10/26/2017Listed for sale$719,900$449/sqft
    Source: Keller Williams Capital Properties #DC10090161 Report a problem

    Public tax history

    YearProperty taxesTax assessment
    2025$6,030 -15.9%$814,960 -5.1%
    2024$7,168 +4%$858,470 +3.9%
    2023$6,895 +7%$825,860 +7%
    2022$6,443 +3.1%$771,770 +3.1%
    2021$6,249 +11.5%$748,510 +1.8%
    2020$5,605 -7%$735,120 +3.6%
    2018$6,029 -1.5%$709,240 -1.5%
    2017$6,119 +7.3%$719,870 +7.3%
    2016$5,705 +10.2%$671,150 +10.2%
    2015$5,176 +7.9%$608,900 +7.9%
    2014$4,799 +18.9%$564,570 +18.9%
    2013$4,037 $474,960

    Find assessor info on the county website

    Neighborhood: Stronghold

    Nearby schools

    GreatSchools rating
    Schools provided by the listing agent
    • Elementary: Noyes
    • Middle: Brookland
    • High: Dunbar
    • District: District Of Columbia Public Schools

    Source: Bright MLS. This data may not be complete. We recommend contacting the local school district to confirm school assignments for this home.

    Get a cash offer in 3 minutes
    Find out how much your home could sell for in as little as 3 minutes with a no-obligation cash offer.
    Estimated market value
    $765,800
    Get a cash offer in 3 minutes
    Find out how much your home could sell for in as little as 3 minutes with a no-obligation cash offer.
    Estimated market value
    $765,800