Welcome to 578 Richmond Avenue – A Rare Elmwood Village Victorian Masterpiece. Step into a piece of Buffalo’s rich architectural history with this stunning turn-of-the-century Victorian, prominently situated in the heart of the Elmwood Village. Built by a successful lumber baron, this remarkable property is as grand in history as it is in scale, once serving as the home of Buffalo's First Church of the Nazarene. This one-of-a-kind residence offers 4 beautiful units, an in-law suite, and an oversized 2-car garage, all thoughtfully preserved and updated for modern living. Original millwork, soaring ceilings, and fine architectural details are found throughout, showcasing the craftsmanship of a bygone era. The expansive owner's unit occupies the entire first floor, featuring gracious formal living and dining rooms, an exceptionally spacious kitchen, and three bedrooms. The rear of this unit transitions seamlessly into an attached in-law suite, currently used as a grand family room with cathedral ceilings, full kitchen, additional bedroom, 1.5 baths, and spiral staircase leading to a charming loft with access to a private second-floor deck overlooking the beautiful backyard. In total, the owner's unit offers 4 bedrooms, 2.5 baths, and ample room for entertaining or multigenerational living. The 3 rental apartments each offer their own unique charm. The front second-floor unit is filled with natural light and character, boasting 1 bedroom, a spacious living and dining area overlooking Richmond Avenue. The rear second-floor unit is warm and inviting with one bedroom, kitchen, living room, and bath. The third-floor unit is a true showstopper—an expansive two-bedroom apartment featuring a large living room, formal dining area, eat-in kitchen, office nook, full bath, built-ins, beamed ceilings, and timeless original details. This is more than just a home—it's a legacy property offering versatility, income potential, and a unique blend of historic character and modern convenience. Showings begin Friday, July 18th at 5:00 PM. Offers will be reviewed after Wednesday, July 23rd at 11:00 AM. Don’t miss your chance to own one of Elmwood Village’s architectural crown jewels!
Closed
$765,000
578 Richmond Ave, Buffalo, NY 14222
8beds
4,956sqft
Quadruplex, Multi Family
Built in 1911
-- sqft lot
$794,000 Zestimate®
$154/sqft
$2,184 Estimated rent
Home value
$794,000
$738,000 - $850,000
$2,184/mo
Zestimate® history
Owner options
List your home for rent
$2,184/mo
Rent Zestimate®
Find your next renter with Zillow Rental Manager. Plus, with online applications, you can quickly screen prospective tenants – for free.
$2,184/mo
Rent Zestimate®
Refinance and save
$5,303/mo
Est. payment
Refinancing to a lower rate could help reduce your monthly payments and save thousands over the life of the loan.
$5,303/mo
Est. payment
Explore your selling options
Work with a Zillow partner agent
Leverage their expertise and Zillow's premium Showcase listings to get your home seen by more buyers.
Get startedList with your own agent
Get your home in front of millions of buyers by listing it on Zillow.
Learn how to do itSell it yourself
Take full control of how buyers see your home on Zillow by listing For Sale by Owner (FSBO).
List your homeWhat's special
Attached in-law suiteMultigenerational livingTimeless original detailsStunning turn-of-the-century victorianExpansive two-bedroom apartmentBeautiful backyardSpiral staircase
Zillow last checked:
Listing updated:
Listed by:
Thomas R Needham 716-574-8825,
Keller Williams Realty WNY
Bought with:
Christopher Roesch, 10401312614
HUNT Real Estate Corporation
Source: NYSAMLSs,MLS#: B1622301 Originating MLS: Buffalo
Originating MLS: BuffaloFacts & features
Interior
Bedrooms & bathrooms
- Bedrooms: 8
- Bathrooms: 6
- Full bathrooms: 5
- 1/2 bathrooms: 1
Heating
- Gas, Forced Air
Appliances
- Included: Gas Water Heater
- Laundry: Washer Hookup
Features
- Ceiling Fan(s), Cathedral Ceiling(s), Sliding Glass Door(s), Storage, Skylights, Natural Woodwork, Window Treatments
- Flooring: Carpet, Ceramic Tile, Hardwood, Varies, Vinyl
- Doors: Sliding Doors
- Windows: Drapes, Leaded Glass, Skylight(s)
- Basement: Full
- Number of fireplaces: 1
Interior area
- Total structure area: 4,956
- Total interior livable area: 4,956 sqft
Property
Parking
- Total spaces: 2
- Parking features: Concrete, Garage
- Garage spaces: 2
Features
- Stories: 3
- Patio & porch: Balcony, Deck
- Exterior features: Balcony, Deck, Fence
- Fencing: Partial
Lot
- Size: 7,792 Square Feet
- Dimensions: 53 x 145
- Features: Near Public Transit, Rectangular, Rectangular Lot, Residential Lot
Details
- Parcel number: 1402000992800005008000
- Special conditions: Standard
Construction
Type & style
- Home type: MultiFamily
- Architectural style: Fourplex
- Property subtype: Quadruplex, Multi Family
Materials
- Wood Siding, Copper Plumbing
- Foundation: Stone
- Roof: Asphalt,Architectural,Shingle
Condition
- Resale
- Year built: 1911
Utilities & green energy
- Electric: Circuit Breakers
- Sewer: Connected
- Water: Connected, Public
- Utilities for property: Cable Available, High Speed Internet Available, Sewer Connected, Water Connected
Community & HOA
Location
- Region: Buffalo
Financial & listing details
- Price per square foot: $154/sqft
- Tax assessed value: $333,000
- Annual tax amount: $9,474
- Date on market: 7/14/2025
- Cumulative days on market: 9 days
- Listing terms: Cash,Conventional,FHA,VA Loan
Price history
| Date | Event | Price |
|---|---|---|
| 9/18/2025 | Sold | $765,000+10.9%$154/sqft |
Source:  NYSAMLSs #B1622301 Report a problem NYSAMLSs #B1622301 Report a problem | ||
| 7/25/2025 | Pending sale | $689,900$139/sqft |
Source: NYSAMLSs #B1622301 Report a problem | ||
| 7/14/2025 | Listed for sale | $689,900$139/sqft |
Source: NYSAMLSs #B1622301 Report a problem | ||
Public tax history
Tax history is unavailable.
Neighborhood: Grant Ferry
Nearby homes
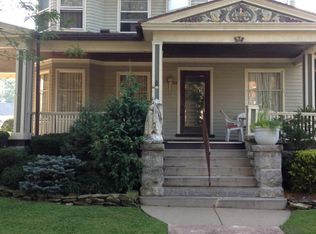
- $--2 bd1 ba1.2k sqft578 Richmond Ave APT 3, Buffalo, NY 14222Off Market
- $550,0004 bd1 ba3k sqft584 Richmond Ave, Buffalo, NY 14222Off Market
- $510,8005 bd3 ba3.4k sqft584 Richmond Ave, Buffalo, NY 14222Off Market
- $--1 bd1 ba900 sqft574 Richmond Ave #2, Buffalo, NY 14222Off Market

- $620,200-- bd-- ba3.2k sqft574 Richmond Ave, Buffalo, NY 14222Off Market
- $585,9002 bd1 ba-- sqft574 Richmond Ave APT 1, Buffalo, NY 14222Off Market
- $324,1001 bd1 ba-- sqft574 Richmond Ave APT 3, Buffalo, NY 14222Off Market
- $--2 bd1 ba-- sqft574 Richmond Ave APT 4, Buffalo, NY 14222Off Market
Nearby schools
GreatSchools rating
- 2/10International SchoolGrades: PK-8Distance: 0.2 mi
- 1/10International Preparatory School At Grover ClevelaGrades: 9-12Distance: 1 mi
- 1/10Frank A Sedita School 30Grades: PK-8Distance: 0.6 mi
Schools provided by the listing agent
- District: Buffalo
Source: NYSAMLSs. This data may not be complete. We recommend contacting the local school district to confirm school assignments for this home.
- New York
- Erie County
- Buffalo
- 14222
- Grant Ferry
- 578 Richmond Ave
Nearby cities
Nearby neighborhoods
Nearby zip codes
Other Buffalo Topics
