DREAMS ANSWERED! Owners perfected each decision from the planning and designing to the minute finishing details resulting in an exceptionally beautiful, functional and safe home offering spectacular lake views from practically every space. Brand new asphalt drive added June 2025.Through the welcoming covered porch, you find yourself standing on gorgeous engineered hardwood floors looking at Table Rock Lake through the generous windows. The open concept living space flows directly into the high-end kitchen w/ granite counter tops, center island, gas stove, pendent lights AND an attention grabbing antique find serving as the sliding pantry door. Off the dining area is one of many doors giving access to the grand deck that extends the entire length of the home. Deck wraps around the side offering a large covered deck area complete w/ ceiling fan for you to enjoy the outdoors and unobstructed views even when mother nature is not cooperating. Master suite offers the same great lake views, stylish master bath is appointed with precise tile work, his and her vanities an oversized walk in closet with luxury built in closet system. On the opposite end of the home the main floor is finished out with a second bedroom, full bathroom and laundry room. The walk out lower level offers a large family room, bedroom, bunkroom(non-conforming 4th BDR), full bath, and safe room. Highlights include unique wood wall constructed from lumber grown on property and milled by the neighbor, a custom built bunk bed with actual stair steps AND safe room tucked behind hidden door that is equipped with tv tied to the home surveillance so you can monitor the storm from complete safety.A covered breezeway connects the home to the 2-car garage. Huge yard with fire pit and add'l parking area to for guests. Public beach area and boat launch just down the road. 15 min. to Branson West or to Flat Creek. 10 min to Hideaway Marina.Come see this property today and fall in love!
Closed
Price Unknown
578 Y-20 Road, Galena, MO 65656
3beds
2,458sqft
Single Family Residence
Built in 2018
0.64 Acres Lot
$507,700 Zestimate®
$--/sqft
$2,611 Estimated rent
Home value
$507,700
Estimated sales range
Not available
$2,611/mo
Zestimate® history
Owner options
List your home for rent
$2,611/mo
Rent Zestimate®
Find your next renter with Zillow Rental Manager. Plus, with online applications, you can quickly screen prospective tenants – for free.
$2,611/mo
Rent Zestimate®
Refinance and save
Refinancing to a lower rate could help reduce your monthly payments and save thousands over the life of the loan.
Explore your selling options
Work with a Zillow partner agent
Leverage their expertise and Zillow's premium Showcase listings to get your home seen by more buyers.
Get startedList with your own agent
Get your home in front of millions of buyers by listing it on Zillow.
Learn how to do itSell it yourself
Take full control of how buyers see your home on Zillow by listing For Sale by Owner (FSBO).
List your homeWhat's special
Zillow last checked:
Listing updated:
Listed by:
Mindy K Witte 573-489-3549,
Keller Williams
Bought with:
Whyte Steg & Associates, 2020009121
Century 21 Integrity Group Hollister
Source: SOMOMLS as distributed by MLS GRID,MLS#: 60293698
Facts & features
Interior
Bedrooms & bathrooms
- Bedrooms: 3
- Bathrooms: 3
- Full bathrooms: 3
Rooms
- Room types: Bedroom, Family Room, Master Bedroom
Heating
- Forced Air, Propane
Cooling
- Central Air, Ceiling Fan(s)
Appliances
- Included: Dishwasher, Dryer, Free-Standing Gas Oven, Washer, Microwave, Refrigerator
- Laundry: Main Level, W/D Hookup
Features
- High Ceilings, Internet - DSL, Solid Surface Counters, Granite Counters, Cathedral Ceiling(s), Walk-In Closet(s), Walk-in Shower
- Flooring: Carpet, Engineered Hardwood, Tile
- Basement: Walk-Out Access,Finished,Full
- Attic: Access Only:No Stairs,Partially Floored
- Has fireplace: No
Interior area
- Total structure area: 2,710
- Total interior livable area: 2,458 sqft
- Finished area above ground: 1,314
- Finished area below ground: 1,144
Property
Parking
- Total spaces: 2
- Parking features: Additional Parking, Gravel, Garage Faces Side, Driveway
- Attached garage spaces: 2
- Has uncovered spaces: Yes
Features
- Levels: Two
- Stories: 2
- Patio & porch: Covered, Side Porch, Rear Porch, Front Porch, Deck
- Exterior features: Rain Gutters
- Fencing: Wire
- Has view: Yes
- View description: Panoramic, Lake, Water
- Has water view: Yes
- Water view: Lake,Water
- Waterfront features: Waterfront, Lake Front
Lot
- Size: 0.64 Acres
- Features: Landscaped, Waterfront
Details
- Parcel number: 105.015000000005.000
Construction
Type & style
- Home type: SingleFamily
- Architectural style: Traditional
- Property subtype: Single Family Residence
Condition
- Year built: 2018
Utilities & green energy
- Sewer: Private Sewer, Septic Tank
- Water: Private
Green energy
- Energy efficient items: Thermostat
Community & HOA
Community
- Security: Security System, Fire Alarm
- Subdivision: Virgin Bluff Estates
Location
- Region: Galena
Financial & listing details
- Annual tax amount: $2,220
- Date on market: 5/8/2025
- Listing terms: Cash,VA Loan,FHA,Conventional
- Road surface type: Asphalt
Price history
| Date | Event | Price |
|---|---|---|
| 9/26/2025 | Sold | -- |
Source:  SOMOMLS as distributed by MLS GRID #60293698 Report a problem SOMOMLS as distributed by MLS GRID #60293698 Report a problem | ||
| 8/17/2025 | Pending sale | $524,900$214/sqft |
Source: SOMOMLS as distributed by MLS GRID #60293698 Report a problem | ||
| 7/19/2025 | Price change | $524,900-6.3%$214/sqft |
Source: SOMOMLS as distributed by MLS GRID #60293698 Report a problem | ||
| 5/27/2025 | Listed for sale | $560,000$228/sqft |
Source: SOMOMLS as distributed by MLS GRID #60293698 Report a problem | ||
| 5/22/2025 | Pending sale | $560,000$228/sqft |
Source: SOMOMLS as distributed by MLS GRID #60293698 Report a problem | ||
| 5/8/2025 | Listed for sale | $560,000$228/sqft |
Source: SOMOMLS as distributed by MLS GRID #60293698 Report a problem | ||
Public tax history
Tax history is unavailable.
Neighborhood: 65656
Nearby homes
- $---- bd-- ba2.7k sqft578 Long Bend Rd, Galena, MO 65656Sold
- $--0.61 AcresLot 5 Longbend Rd, Galena, MO 65656Off Market
- $13,1000.75 Acres538 Long Bend Rd, Galena, MO 65656Off Market
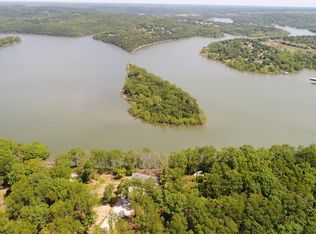
- $234,900-- bd-- ba2.7k sqft520 Long Bend Rd, Galena, MO 65656Off Market
- $498,7002 bd-- ba2.4k sqft648 Long Bend Rd, Galena, MO 65656Off Market
- $--3.35 Acres450 Longbend Rd, Galena, MO 65656Sold
- $--1.48 AcresL5 Judy Ln, Galena, MO 65656Sold
- $376,700-- bd-- ba2.3k sqft398 Long Bend Rd, Galena, MO 65656Off Market
Nearby schools
GreatSchools rating
- 8/10Reeds Spring Elementary SchoolGrades: 2-4Distance: 6.7 mi
- 3/10Reeds Spring Middle SchoolGrades: 7-8Distance: 7 mi
- 5/10Reeds Spring High SchoolGrades: 9-12Distance: 7 mi
Schools provided by the listing agent
- Elementary: Reeds Spring
- Middle: Reeds Spring
- High: Reeds Spring
Source: SOMOMLS as distributed by MLS GRID. This data may not be complete. We recommend contacting the local school district to confirm school assignments for this home.
Sell for more on Zillow
Get a Zillow Showcase℠ listing at no additional cost and you could sell for .
$507,700
2% more
+$10,154
With Zillow Showcase(estimated)
$517,854
- Missouri
- Stone County
- Galena
- 65656
- 578 Y-20 Road
Nearby cities
Nearby zip codes
Other Galena Topics
