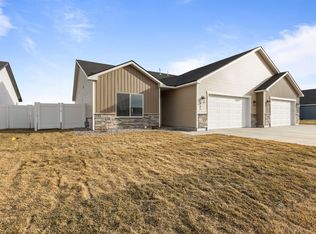
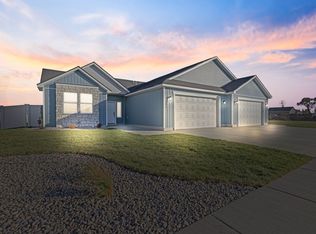
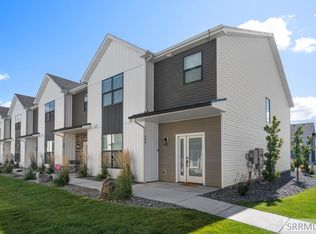
This thoughtfully designed home in Sugar City offers a rare opportunity to secure your investment before construction is complete. Photos are of an existing finished unit; finishes and layout may vary. Designed for easy, all main-level living, this twin home provides a well-balanced layout with spacious bedrooms, open gathering areas, and quality finishes throughout. Whether you're seeking a comfortable primary residence or a strong addition to your investment portfolio, this property offers flexibility and lasting appeal. The private primary bedroom serves as a serene retreat, complete with an en-suite bathroom featuring a dual-sink vanity, luxurious tile surround shower, and an oversized soaker tub for ultimate relaxation. Functionality and style come together in the spacious custom laundry room, thoughtfully designed with a utility sink for added convenience. Crafted for long-term value and easy upkeep, the home includes durable LVP flooring, Level 2 quartz or granite countertops, quality cabinetry, warm wood accents, and designer lighting. For added versatility, consider purchasing both sides of the twin home to generate rental income or create an ideal multi-generational living arrangement. Conveniently located just minutes from BYU–Idaho, local schools, & shopping.
Pending
Price cut: $15.1K (5/26)
$369,900
578 S Austin Ave, Sugar City, ID 83448
3beds
1,553sqft
Townhouse
Built in 2026
5,662 Square Feet Lot
$368,300 Zestimate®
$238/sqft
$-- HOA
What's special
Well-balanced layoutQuality finishes throughoutDesigner lightingQuality cabinetrySpacious bedroomsOpen gathering areasWarm wood accents
- 151 days |
- 10 |
- 0 |
Zillow last checked:
Listing updated:
Listed by:
Ryan Lerwill 208-351-4373,
Keller Williams Realty East Idaho,
Jeff Lerwill 208-351-7300,
Keller Williams Realty East Idaho
Source: SRMLS,MLS#: 2182124
Facts & features
Interior
Bedrooms & bathrooms
- Bedrooms: 3
- Bathrooms: 2
- Full bathrooms: 2
- Main level bathrooms: 2
- Main level bedrooms: 3
Dining room
- Level: Main
Family room
- Level: Main
Kitchen
- Level: Main
Basement
- Area: 0
Heating
- Natural Gas, Forced Air
Cooling
- Central Air
Appliances
- Included: Dishwasher, Microwave, Vented Exhaust Fan, Gas Range, Refrigerator, Gas Water Heater, Plumbed For Water Softener
- Laundry: Main Level, Laundry Room
Features
- Ceiling Fan(s), New Paint-Full, Walk-In Closet(s), Main Floor Family Room, Master Downstairs, Master Bath, Pantry
- Flooring: Luxury Vinyl, New Floor Coverings-Full
- Basement: Crawl Space
- Number of fireplaces: 1
- Fireplace features: None
Interior area
- Total structure area: 1,553
- Total interior livable area: 1,553 sqft
- Finished area above ground: 1,553
- Finished area below ground: 0
Property
Parking
- Total spaces: 2
- Parking features: 2 Stalls, Attached, Concrete
- Attached garage spaces: 2
- Has uncovered spaces: Yes
Features
- Levels: One
- Stories: 1
- Patio & porch: 1, Patio
- Fencing: Full,Privacy
Lot
- Size: 5,662 Square Feet
- Features: Level, Interstate Exit/Access, Low Traffic, Near Park, Near Schools, Near University/College, Established Lawn, Sprinkler System Full
Details
- Parcel number: RPS4OF40080230
- Zoning description: Sugar City-R1-Single Fam
Construction
Type & style
- Home type: Townhouse
- Property subtype: Townhouse
Materials
- Frame, Primary Exterior Material: Hardboard/Composition, Primary Exterior Material: Vinyl Siding
- Foundation: Concrete Perimeter
Condition
- Year built: 2026
Utilities & green energy
- Electric: Rocky Mountain Power
- Sewer: Public Sewer
- Water: Public
Community & HOA
Community
- Subdivision: Old Farm Estates-Mad
HOA
- Has HOA: No
Location
- Region: Sugar City
Financial & listing details
- Price per square foot: $238/sqft
- Tax assessed value: $16,250
- Annual tax amount: $112
- Date on market: 2/20/2026
- Listing terms: Cash,Conventional,1031 Exchange,FHA,RD,VA Loan
- Inclusions: Refrigerator, Range/Oven Electric, Microwave, Dishwasher, Fencing & Landscaping Including Sprinkler System.
- Exclusions: Owner/Builder's Personal Property.
Estimated market value
$368,300
$350,000 - $387,000
$2,090/mo
Price history
| Date | Event | Price |
|---|---|---|
| 6/17/2026 | Pending sale | $369,900$238/sqft |
Source:  SRMLS #2182124 Report a problem SRMLS #2182124 Report a problem | ||
| 5/26/2026 | Price change | $369,900-3.9%$238/sqft |
Source: SRMLS #2182124 Report a problem | ||
| 2/20/2026 | Listed for sale | $385,000$248/sqft |
Source: SRMLS #2182124 Report a problem | ||
Public tax history
| Year | Property taxes | Tax assessment |
|---|---|---|
| 2025 | $112 +10.5% | $16,250 +8.3% |
| 2024 | $101 +15703.1% | $15,000 +16029% |
| 2023 | $1 | $93 |
Find assessor info on the county website
Monthly payment
Est. payment
Payment breakdown
Explore the cost of this home by adjusting the details. Changes won't be saved.Climate risks
Neighborhood: 83448
Nearby schools
GreatSchools rating
- NACentral Elementary SchoolGrades: PK-2Distance: 0.8 mi
- NASugar-Salem Junior High SchoolGrades: 6-8Distance: 1 mi
- 4/10Sugar-Salem High SchoolGrades: 9-12Distance: 0.7 mi
Schools provided by the listing agent
- Elementary: CENTRAL 322EL
- Middle: SUGAR SALEM 322JH
- High: SUGAR SALEM 322HS
Source: SRMLS. This data may not be complete. We recommend contacting the local school district to confirm school assignments for this home.
- $16,250-- bd-- ba-- sqft566 S Austin Ave, Sugar City, ID 83448Off Market
- $65,000-- bd-- ba-- sqft560 S Austin Ave, Sugar City, ID 83448Off Market
- $378,9003 bd2 ba1.6k sqft567 S Cutler Ave, Sugar City, ID 83448Off Market
- $380,0003 bd2 ba1.6k sqft581 S Cutler Ave, Sugar City, ID 83448Off Market
- $381,9003 bd2 ba1.6k sqft563 S Cutler Ave, Sugar City, ID 83448Off Market
- $380,2003 bd2 ba1.6k sqft553 S Cutler Ave, Sugar City, ID 83448Off Market
- $379,7003 bd2 ba1.6k sqft550 S Austin Ave, Sugar City, ID 83448Off Market
- $65,000-- bd-- ba-- sqft549 S Cutler Ave, Sugar City, ID 83448Off Market
A local agent can set up tours, give advice and negotiate with sellers.
A local lender can help you make sure your offer is ready when you are.
Similar homes
- $345,0003 bd3 ba1.6k sqft458 S 3 W #458, Sugar City, ID 83448For Sale
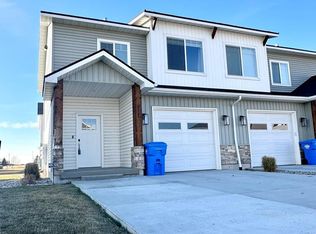 MLS ID #2181296, Ryan Lerwill, Keller Williams Realty East Idaho. SRMLS
 - $339,0003 bd3 ba1.8k sqft267 Blue Sky Ct, Sugar City, ID 83448For Sale
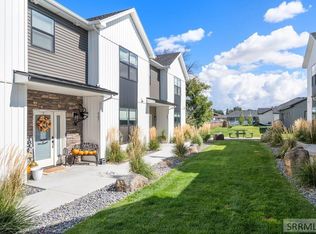 MLS ID #2185087, Abigail Martin, eXp Realty LLC. SRMLS
 - $339,0004 bd3 ba1.8k sqft294 W 4 S, Sugar City, ID 83448For Sale
 MLS ID #2185089, Abigail Martin, eXp Realty LLC. SRMLS
 - $339,0004 bd3 ba1.8k sqft276 Blue Sky Ct, Sugar City, ID 83448For Sale
 MLS ID #2185088, Abigail Martin, eXp Realty LLC. SRMLS
 - $355,0004 bd3 ba1.8k sqft274 W 4 S, Sugar City, ID 83448For SaleMLS ID #2185606, Jose Escobar Popcatl, Real Broker LLC. SRMLS
- $344,9003 bd3 ba1.5k sqft455 Blue Spruce Ave #111, Sugar City, ID 83448For SaleMLS ID #2184926, David Mitchell, ROI Brokers SE Idaho LLC. SRMLS
- $334,9003 bd3 ba1.5k sqft455 Blue Spruce Ave #114, Sugar City, ID 83448For SaleMLS ID #2184925, David Mitchell, ROI Brokers SE Idaho LLC. SRMLS
- $334,9003 bd3 ba1.5k sqft455 Blue Spruce Ave #115, Sugar City, ID 83448For SaleMLS ID #2184914, David Mitchell, ROI Brokers SE Idaho LLC. SRMLS
- $375,0004 bd2 ba2k sqft3679 N 5000 E, Sugar City, ID 83448For SaleMLS ID #2187233, Adrianne Godfrey, Keller Williams Realty East Idaho. SRMLS
- $470,0003 bd3 ba1.7k sqft314 Poppy St, Sugar City, ID 83448For SaleMLS ID #2185133, Carson Meredith, Real Estate Two70. SRMLS
- $399,0004 bd2 ba1.4k sqft318 S 3 W, Rexburg, ID 83440For SaleMLS ID #2182396, The Nelson Group, Keller Williams Realty East Idaho. SRMLS
- $360,0005 bd2 ba1.7k sqft406 W 2 N, Saint Anthony, ID 83445For SaleMLS ID #2187294, Yvonne Hawkins, Real Estate Two70. SRMLS
- $428,0003 bd2 ba1.6k sqft2021 S Summerfield Ln, Rexburg, ID 83440For SaleMLS ID #2187074, Austin Clark, Boss Real Estate. SRMLS
- $444,9004 bd2 ba1.8k sqft3104 S 2810 W, Rexburg, ID 83440For SaleMLS ID #2187539, Tyson Jones, Idaho's Real Estate. SRMLS
- $399,0003 bd2 ba1.4k sqft608 W 4 N, Saint Anthony, ID 83445For SaleMLS ID #2184934, Jennifer Kunz, Hamilton Realty. SRMLS
- from $498,1253 bd2 ba1.5k sqftCambria Plan, Sunset Estates | OLO Builders, Rexburg, ID 83440New ConstructionNew Home Info
- from $389,1253 bd2 ba1.2k sqftMilton Plan, Whitetail Ridge | OLO Builders, Saint Anthony, ID 83445New ConstructionNew Home Info
- $439,0003 bd2 ba1.5k sqft6482 S 3100 W, Rexburg, ID 83440For SaleMLS ID #2187572, Todd Davis, Realty Quest. SRMLS
- $385,0004 bd2 ba1.8k sqft420 W 1 S, Rigby, ID 83442For Sale By Owner
- $320,0003 bd3 ba1.5k sqft651 S 2400 W Unit 11103, Rexburg, ID 83440For SaleMLS ID #2186472, Roger Lowe, Lowes Flat Fee Realty A Homezu Partner. SRMLS
