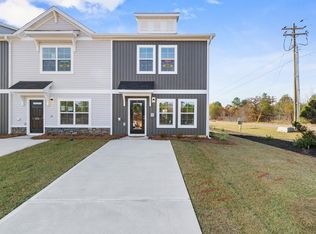
END UNIT! Up to 8,000 your way using our preferred lender. Available this month -Cypress Point--Graniteville's newest townhome community--at an exceptional new price point! Tucked just off Springdale Road, this neighborhood is perfectly positioned for those who want the best of both Aiken and Augusta. The Cypress Point Lifestyle: Prime Location: Perfectly balanced between Aiken's equestrian charm and Augusta's medical and cyber hubs. Minutes from major employers, local schools, and everyday essentials. Move-In Ready & Low Maintenance: Spend your weekends enjoying nearby golf courses and walking trails instead of yard work. Modern Living: Open-concept floor plans (like the popular Aspen) featuring gourmet kitchens with islands, private primary suites, and energy-efficient features. Community Perks: Enjoy a calm, connected neighborhood atmosphere with sidewalks and streetlights, designed for easy living. Whether you're a first-time buyer or looking to downsize without compromising on quality, this price adjustment makes luxury living more attainable than ever. schedule your tour of Cypress Point today!
New construction
$189,990
578 Slim Cypress, Graniteville, SC 29829
3beds
1,305sqft
Townhouse
Built in 2025
2,178 Square Feet Lot
$190,100 Zestimate®
$146/sqft
$135/mo HOA
What's special
End unitOpen-concept floor plansEnergy-efficient featuresSidewalks and streetlightsGourmet kitchens with islandsPrivate primary suites
- 128 days
- 12
- 0
Zillow last checked:
Listing updated:
Listed by:
Nathaniel Evans 267-902-0130,
Century 21 Magnolia,
Noah McBride 706-701-5940,
Century 21 Magnolia
Source: Hive MLS,MLS#: 100593191 Originating MLS: REALTORS® of Greater Augusta
Originating MLS: REALTORS® of Greater AugustaFacts & features
Interior
Bedrooms & bathrooms
- Bedrooms: 3
- Bathrooms: 4
- Full bathrooms: 2
- 1/2 bathrooms: 2
Rooms
- Room types: Living Room, Dining Room, Master Bedroom, Bedroom 2, Bedroom 3
Primary bedroom
- Level: Upper
- Dimensions: 10 x 14
Bedroom 2
- Level: Upper
- Dimensions: 9 x 9
Bedroom 3
- Level: Upper
- Dimensions: 9 x 10
Dining room
- Level: Main
- Dimensions: 9 x 8
Kitchen
- Description: Kitchen
- Level: Main
- Dimensions: 10 x 12
Living room
- Level: Main
- Dimensions: 14 x 16
Heating
- Forced Air, Natural Gas
Cooling
- Central Air
Appliances
- Included: Built-In Microwave, Range, Dishwasher
- Laundry: Dryer Hookup, Washer Hookup
Features
- Walk-in Closet(s), Blinds/Shades, Eat-in Kitchen, Walk-In Closet(s)
- Flooring: LVT/LVP, Carpet
- Doors: Thermal Doors
- Windows: Thermal Windows
- Basement: None
- Attic: Scuttle
- Has fireplace: No
Interior area
- Total structure area: 1,305
- Total interior livable area: 1,305 sqft
Property
Parking
- Parking features: Parking Pad
Features
- Levels: Two
- Patio & porch: Patio
- Exterior features: Thermal Doors
- Fencing: Privacy
- Has view: Yes
- View description: See Remarks
- Frontage type: See Remarks
Lot
- Size: 2,178 Square Feet
- Dimensions: 20 x 110
- Features: See Remarks
Details
- Parcel number: 0480064015
- Zoning: R15
- Special conditions: Standard
Construction
Type & style
- Home type: Townhouse
- Property subtype: Townhouse
- Attached to another structure: Yes
Materials
- Vinyl Siding, Wood Frame
- Foundation: Slab
- Roof: Composition
Condition
- New Construction
- New construction: Yes
- Year built: 2025
Utilities & green energy
- Sewer: Public Sewer
- Water: Public
- Utilities for property: Cable Available
Community & HOA
Community
- Subdivision: Cypress Point
HOA
- Has HOA: Yes
- Amenities included: Dog Park, Street Lights
- HOA fee: $1,620 annually
- HOA name: Community Connect
- HOA phone: 706-438-8456
Location
- Region: Graniteville
Financial & listing details
- Price per square foot: $146/sqft
- Date on market: 8/21/2026
- Cumulative days on market: 128 days
- Listing agreement: Exclusive Right To Sell
- Listing terms: Cash,Conventional,FHA,USDA Loan,VA Loan
- Road surface type: Paved
Estimated market value
$190,100
$181,000 - $200,000
$1,624/mo
Price history
| Date | Event | Price |
|---|---|---|
| 8/21/2026 | Listed for sale | $189,990$146/sqft |
Source:  Hive MLS #100593191 Report a problem Hive MLS #100593191 Report a problem | ||
Public tax history
Tax history is unavailable.
Monthly payment
Est. payment
Payment breakdown
Explore the cost of this home by adjusting the details. Changes won't be saved.Climate risks
Neighborhood: 29829
Nearby schools
Schools provided by the listing agent
- Elementary: Byrd
- Middle: Leavelle McCampbell
- High: Midland Valley
Source: Hive MLS. This data may not be complete. We recommend contacting the local school district to confirm school assignments for this home.
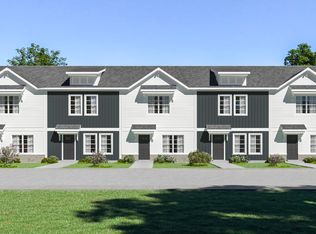
- $196,1553 bd3 ba1.3k sqft570 Slim Cypress Run, Graniteville, SC 29829Pending
- $198,2003 bd3 ba1.3k sqft570 Slim Cypress Run #21, Graniteville, SC 29829Off Market
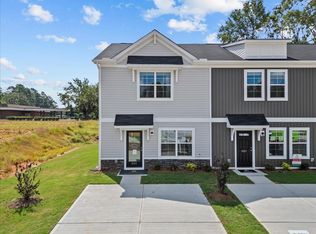
- $179,9903 bd3 ba1.3k sqft564 Slim Cypress Run, Graniteville, SC 29829Pending

- $192,7903 bd3 ba1.3k sqft558 Slim Cypress Run, Graniteville, SC 29829Sold
Similar homes
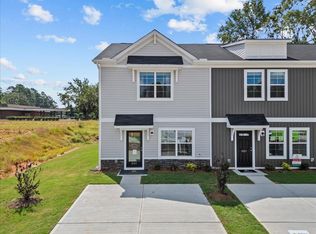
- $184,9903 bd4 ba1.3k sqft586 Slim Cypress, Graniteville, SC 29829New Construction
 MLS ID #100593197, Nathaniel Evans, Century 21 Magnolia. Hive MLS
 - $189,9903 bd3 ba1.3k sqft596 Slim Cypress Run, Graniteville, SC 29829New Construction
 MLS ID #100593811, Nathaniel Evans, Century 21 Magnolia. Hive MLS
 - $189,9903 bd3 ba1.3k sqft592 Slim Cypress Run, Graniteville, SC 29829New ConstructionMLS ID #100593799, Nathaniel Evans, Century 21 Magnolia. Hive MLS
- $179,9903 bd3 ba1.3k sqft618 Slim Cypress Run, Graniteville, SC 29829New ConstructionMLS ID #221654, Noah McBride, Century 21 Magnolia. Aiken MLS
- $193,9903 bd3 ba1.3k sqft604 Slim Cypress Run, Graniteville, SC 29829New ConstructionMLS ID #100593824, Nathaniel Evans, Century 21 Magnolia. Hive MLS
- $234,9003 bd2 ba1.1k sqft4188 Crimson Pass, Graniteville, SC 29829For SaleMLS ID #100601116, STACEY CHAFIN, Starnes Realty Inc. Hive MLS
- $235,0004 bd3 ba1.7k sqft565 Aquamarine Row, Graniteville, SC 29829New ConstructionHive MLS
