Sunderland Woods offers an exceptional location with convenient access to Exit 16 amenities, including groceries, restaurants, Costco, and everyday services. Winooski, downtown Burlington, the University of Vermont, UVM Medical Center, and Burlington International Airport are all just minutes away. The neighborhood encompasses 50 acres of common land: 45 wooded acres with walking trails and 5 open acres featuring a community pool, recently resurfaced tennis and pickleball courts, a community garden, winter skating rink, playground, and basketball hoop. Lovingly maintained and improved by its original owners, this home is ready to welcome its next generation. The large, level backyard is bordered by mature trees and enjoyed from both a private deck and an exceptional three-season screened porch with a cathedral ceiling and ceiling fan. The main level offers a spacious front living room, a rear den or office adjacent to a full bath, an open kitchen and dining area, and a comfortable family room with direct access to the screened porch. Upstairs, the generously sized primary bedroom with ample closet space occupies the north end of the home, while the additional bedrooms are positioned at the south end. The lower level provides an exceptionally clean, dry storage area and laundry space. Recent improvements include professional roof cleaning in 2026, new entry steps in 2025, laminate flooring in kitchen & baths in 2024, a new garage door in 2020, new plywood sheathing and vinyl siding in 2016, and an architectural-shingle roof installed in 2004. A second septic leach field was installed in 1986, along with a Bull Run valve that allows alternating use between two three-bedroom leach fields every six months. The septic system was pumped in August 2026. *** OPEN HOUSE SUNDAY 8/9/26 12-2 pm. ***
Active
Listed by: RE/MAX North Professionals - Burlington • Matt Hurlburt
$549,000
578 Sunderland Woods Road, Colchester, VT 05446
3beds
1,796sqft
:
Get pre-qualified$4,183/mo
Single Family Residence
Built in 1983
0.52 Acres Lot
$535,600 Zestimate®
$306/sqft
$-- HOA
What's special
Private deck
- 1 day |
- 590 |
- 14 |
Zillow last checked:
Listing updated:
Listed by:
Matt Hurlburt,
RE/MAX North Professionals - Burlington 802-655-3333
Source: PrimeMLS,MLS#: 5103837
Facts & features
Interior
Bedrooms & bathrooms
- Bedrooms: 3
- Bathrooms: 2
- Full bathrooms: 2
Heating
- Natural Gas, Forced Air
Cooling
- None
Appliances
- Included: Dishwasher, Disposal, Dryer, Electric Range, Refrigerator, Washer, Natural Gas Water Heater
- Laundry: Laundry Hook-ups, In Basement
Features
- Ceiling Fan(s), Dining Area, Kitchen/Dining
- Flooring: Carpet, Hardwood, Laminate
- Windows: Blinds, Storm Window(s)
- Basement: Climate Controlled,Roughed In,Storage Space,Interior Entry
Interior area
- Total structure area: 2,926
- Total interior livable area: 1,796 sqft
- Finished area above ground: 1,796
- Finished area below ground: 0
Video & virtual tour
Property
Parking
- Total spaces: 1
- Parking features: Paved, Driveway, Garage, Off Street, Attached
- Garage spaces: 1
- Has uncovered spaces: Yes
Accessibility
- Accessibility features: Bathroom w/Tub, Paved Parking
Features
- Levels: One and One Half
- Stories: 1.5
- Patio & porch: Screened Porch
- Exterior features: Deck
- Frontage length: Road frontage: 134
Lot
- Size: 0.52 Acres
- Features: Corner Lot, Landscaped, Level, Sidewalks, Subdivided, Wooded, Near Shopping, Neighborhood, Near Hospital, Near School(s)
Details
- Parcel number: 15304818993
- Zoning description: Residential R3
Construction
Type & style
- Home type: SingleFamily
- Architectural style: Cape
- Property subtype: Single Family Residence
Materials
- Vinyl Siding
- Foundation: Poured Concrete
- Roof: Architectural Shingle
Condition
- New construction: No
- Year built: 1983
Utilities & green energy
- Electric: Circuit Breakers, Underground
- Sewer: Septic Tank
- Utilities for property: Cable Available, Gas On-Site, Phone Available, Underground Utilities
Community & HOA
Community
- Security: Carbon Monoxide Detector(s), Battery Smoke Detector, HW/Batt Smoke Detector
- Subdivision: Sunderland Woods
HOA
- Amenities included: Master Insurance, Playground, Landscaping, Basketball Court, Tennis Court(s)
- Services included: Recreation
- Additional fee info: Fee: $275
Location
- Region: Colchester
Financial & listing details
- Price per square foot: $306/sqft
- Tax assessed value: $266,300
- Annual tax amount: $8,026
- Date on market: 8/7/2026
- Listing terms: Conventional
- Road surface type: Paved
Estimated market value
$535,600
$509,000 - $562,000
$3,239/mo
Price history
| Date | Event | Price |
|---|---|---|
| 8/7/2026 | Listed for sale | $549,000$306/sqft |
Source:  PrimeMLS #5103837 Report a problem PrimeMLS #5103837 Report a problem | ||
Public tax history
| Year | Property taxes | Tax assessment |
|---|---|---|
| 2024 | -- | -- |
| 2023 | -- | -- |
| 2022 | -- | -- |
| 2021 | -- | -- |
| 2020 | -- | -- |
| 2019 | -- | -- |
| 2018 | -- | -- |
| 2017 | $5,691 | $266,300 |
| 2016 | -- | $266,300 +9900% |
| 2015 | -- | $2,663 |
| 2014 | -- | $2,663 |
| 2013 | -- | $2,663 |
| 2012 | -- | $2,663 |
| 2011 | -- | $2,663 +26.4% |
| 2010 | -- | $2,107 |
| 2009 | -- | $2,107 |
| 2008 | -- | $2,107 |
| 2007 | -- | $2,107 |
| 2006 | -- | $2,107 |
Find assessor info on the county website
Monthly payment
Est. payment
Payment breakdown
Explore the cost of this home by adjusting the details. Changes won't be saved.Climate risks
Neighborhood: 05446
Nearby schools
GreatSchools rating
- 8/10Malletts Bay SchoolGrades: 3-5Distance: 1.8 mi
- 8/10Colchester Middle SchoolGrades: 6-8Distance: 2 mi
- 9/10Colchester High SchoolGrades: 9-12Distance: 2 mi
Schools provided by the listing agent
- Elementary: Malletts Bay Elementary School
- Middle: Colchester Middle School
- High: Colchester High School
- District: Colchester School District
Source: PrimeMLS. This data may not be complete. We recommend contacting the local school district to confirm school assignments for this home.
- $539,6003 bd2 ba1.6k sqft560 Sunderland Woods Rd, Colchester, VT 05446Off Market
- $480,0003 bd2 ba1.1k sqft238 Sunderland Woods Rd, Colchester, VT 05446Off Market
- $512,3003 bd1 ba1.5k sqft617 Oak Cir, Colchester, VT 05446Off Market
- $427,0003 bd1 ba1.1k sqft593 Oak Cir, Colchester, VT 05446Off Market
- $575,6004 bd2 ba1.8k sqft260 Sunderland Woods Rd, Colchester, VT 05446Off Market
- $514,6003 bd2 ba1.4k sqft536 Sunderland Woods Rd, Colchester, VT 05446Off Market
- $575,0003 bd2 ba1.9k sqft643 Oak Cir, Colchester, VT 05446Sold
- $542,0002 bd2 ba1.4k sqft567 Oak Cir, Colchester, VT 05446Off Market
A local agent can set up tours, give advice and negotiate with sellers.
Similar homes
- $585,0003 bd2 ba1.7k sqft142 Oak Circle, Colchester, VT 05446Active
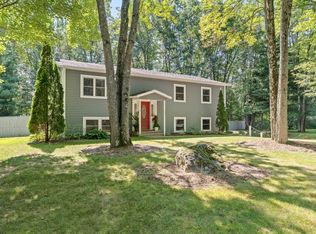 MLS ID #5103861, Christiana R Pepin. PrimeMLS
 - $545,0003 bd3 ba2.2k sqftVillage at Country Meadow, Colchester, VT 05446Active
 MLS ID #5103217, Carolyn Weaver. PrimeMLS
 - $459,9003 bd3 ba2k sqft31 Eagle Park Drive, Colchester, VT 05446Active
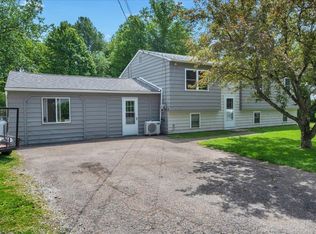 MLS ID #5093662, Leland J Ryea. PrimeMLS
 - $499,0003 bd2 ba1.7k sqft573 Holy Cross Road, Colchester, VT 05446Active
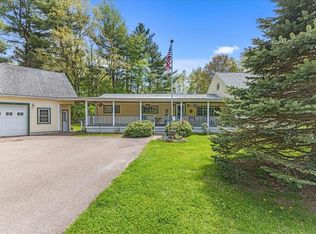 MLS ID #5090877, Kelly R Stone. PrimeMLS
 - $505,0003 bd2 ba1.9k sqft233 Abigail Drive #13, Colchester, VT 05446ActiveMLS ID #5091456, Becca Johnson. PrimeMLS
- $579,9003 bd3 ba2.2k sqftLegacy Estates, Colchester, VT 05446ActiveMLS ID #5099874, John C Nichols. PrimeMLS
- $549,9003 bd2 ba1.6k sqft162 Stirrup Circle, Williston, VT 05495ActiveMLS ID #5102505, Geri Reilly. PrimeMLS
- $725,0004 bd3 ba2.2k sqft141 Rivermount Terrace, Burlington, VT 05401ActiveMLS ID #5103992, Brian French. PrimeMLS
- $549,9003 bd2 ba1.5k sqft136 Cherry Lane, Burlington, VT 05401ActiveMLS ID #5102480, Geri Reilly. PrimeMLS
- $639,9003 bd2 ba2.1k sqft207 Lee River Road, Jericho, VT 05465ActiveMLS ID #5103705, Mary P Palmer. PrimeMLS
- $569,9003 bd2 ba1.9k sqft30 Drury Drive, Essex Junction, VT 05452ActiveMLS ID #5098938, Connor Johnson. PrimeMLS
- $449,0004 bd2 ba1.3k sqft37 Sunset Drive, Colchester, VT 05446ActiveMLS ID #5093800, Giles Wagoner. PrimeMLS
- $425,0004 bd2 ba2k sqft19 East Road, Colchester, VT 05446ActiveMLS ID #5098972, Lipkin Audette Team. PrimeMLS
- $539,0003 bd2 ba1.7k sqft1450 Hinesburg Road, South Burlington, VT 05403ActiveMLS ID #5101234, Kara Koptiuch. PrimeMLS
- $590,0003 bd3 ba1.8k sqft1315 Bovat Road, Georgia, VT 05454ActiveMLS ID #5103903, Elise Polli. PrimeMLS
- $549,9004 bd2 ba2.1k sqft194 Fontaine Drive, Georgia, VT 05468ActiveMLS ID #5082413, The Paul Martin Team. PrimeMLS
- $389,9003 bd1 ba1.6k sqft115 Colchester Pond Road, Colchester, VT 05446ActiveMLS ID #5096404, Robbi Handy Holmes. PrimeMLS
- $615,0004 bd3 ba2k sqft88 Sodom Road, Georgia, VT 05468ActiveMLS ID #5103497, Alex Pintair. PrimeMLS
- $525,0004 bd2 ba1.8k sqft88 Pleasant Avenue, Burlington, VT 05408ActiveMLS ID #5101094, Carrie Paquette. PrimeMLS
- $575,0003 bd3 ba1.4k sqft43 Murray Street, Burlington, VT 05401ActiveMLS ID #5103265, Ali Sater. PrimeMLS
