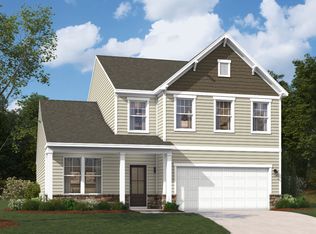
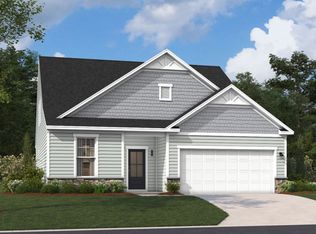
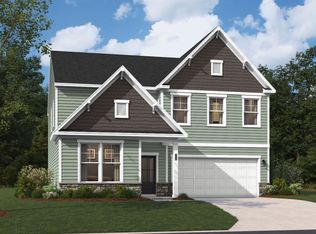
Welcome to the Tyndall floor plan, a beautifully designed single-family home nestled in the vibrant Garners Mill community of Columbia, South Carolina. This stunning suburban neighborhood is ideally located just off Garners Ferry Road, providing easy access to I-77 and a wealth of shopping, dining, and recreational options. With its proximity to McEntire Joint National Guard Base, Fort Jackson, and Shaw Airforce Base, this home is perfect for those seeking both convenience and comfort in their daily lives. Spanning 2,325 square feet, the Tyndall offers a versatile layout that caters to modern living. Upon entering, you are greeted by a welcoming foyer that leads to a convenient pocket office, ideal for remote work or quiet study. The heart of the home features an open-concept design where the kitchen seamlessly flows into the family room and dining area. The kitchen is a chef's delight, boasting a spacious island, ample cabinet storage, and a generous pantry. In select neighborhoods, the family room is anchored by a cozy electric fireplace, while the dining area extends to a rear patio, perfect for outdoor entertaining. Upstairs, the primary suite serves as a tranquil retreat, complete with a spa-inspired bath and an expansive walk-in closet. Three additional bedrooms, each featuring their own walk-in closet, provide ample personal space for family or guests. A thoughtfully designed hall bath and a centrally located laundry room enhance the practicality of this home. With d
This property is off market, which means it's not currently listed for sale or rent on Zillow. This may be different from what's available on other websites or public sources.