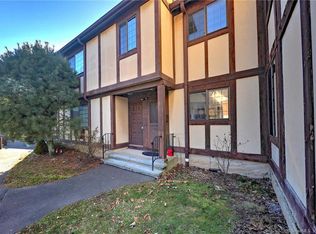
Welcome home! This sunny spacious second floor end unit has lots of windows. The large bedroom with double closets could fit a king size bed. Plus, the coveted den which could be your office or a place for overnight guests to stay. Very clean unit. Eat in kitchen with updated granite countertops and pantry. Great size dining and living room to entertain everyone. Even has a small laundry room for the washer and dryer. Deck overlooks the wooded grounds. Reasonable HOA include heat, hot water, plus pool, tennis courts and bocci court. Short distance from shopping and dining. Come see your new home.
Sold for $290,000
$290,000
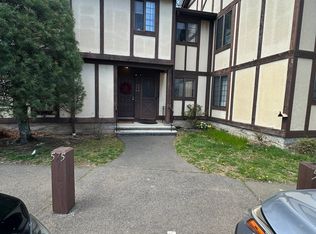
578 Swanson Crescent #578, Milford, CT 06461
1beds
1,007sqft
Condominium
Built in 1978
-- sqft lot
$301,900 Zestimate®
$288/sqft
$2,409 Estimated rent
Home value
$301,900
$269,000 - $341,000
$2,409/mo
Zestimate® history
Owner options
List your home for rent
$2,409/mo
Rent Zestimate®
Find your next renter with Zillow Rental Manager. Plus, with online applications, you can quickly screen prospective tenants – for free.
$2,409/mo
Rent Zestimate®
Refinance and save
$2,497/mo
Est. payment
Refinancing to a lower rate could help reduce your monthly payments and save thousands over the life of the loan.
$2,497/mo
Est. payment
Explore your selling options
Work with a Zillow partner agent
Leverage their expertise and Zillow's premium Showcase listings to get your home seen by more buyers.
Get startedList with your own agent
Get your home in front of millions of buyers by listing it on Zillow.
Learn how to do itSell it yourself
Take full control of how buyers see your home on Zillow by listing For Sale by Owner (FSBO).
List your homeWhat's special
Small laundry roomCoveted denUpdated granite countertopsEat in kitchenLots of windows
Zillow last checked:
Listing updated:
Listed by:
Victoria A. Stillings 203-606-7339,
Coldwell Banker Realty 203-878-7424
Bought with:
Marsha Penna, RES.0791386
Coldwell Banker Realty
Source: Smart MLS,MLS#: 24068982
Facts & features
Interior
Bedrooms & bathrooms
- Bedrooms: 1
- Bathrooms: 1
- Full bathrooms: 1
Rooms
- Room types: Bonus Room, Laundry
Primary bedroom
- Level: Main
- Area: 208 Square Feet
- Dimensions: 16 x 13
Den
- Level: Main
- Area: 99 Square Feet
- Dimensions: 9 x 11
Dining room
- Level: Main
- Area: 165 Square Feet
- Dimensions: 15 x 11
Kitchen
- Level: Main
- Area: 96 Square Feet
- Dimensions: 12 x 8
Kitchen
- Level: Main
- Area: 56 Square Feet
- Dimensions: 7 x 8
Living room
- Level: Main
- Area: 180 Square Feet
- Dimensions: 12 x 15
Other
- Level: Main
- Area: 24 Square Feet
- Dimensions: 4 x 6
Heating
- Baseboard, Natural Gas
Cooling
- Wall Unit(s)
Appliances
- Included: Oven/Range, Microwave, Range Hood, Refrigerator, Dishwasher, Washer, Dryer, Tankless Water Heater
- Laundry: Main Level
Features
- Basement: None
- Attic: Storage,Access Via Hatch
- Has fireplace: No
Interior area
- Total structure area: 1,007
- Total interior livable area: 1,007 sqft
- Finished area above ground: 1,007
Property
Parking
- Total spaces: 1
- Parking features: None, Assigned, Driveway
- Has uncovered spaces: Yes
Features
- Stories: 1
- Patio & porch: Deck
- Has private pool: Yes
- Pool features: In Ground
- Waterfront features: Beach Access
Lot
- Features: Few Trees, Level
Details
- Additional structures: Pool House
- Parcel number: 1218175
- Zoning: RMF1
Construction
Type & style
- Home type: Condo
- Architectural style: Ranch
- Property subtype: Condominium
Materials
- Brick
Condition
- New construction: No
- Year built: 1978
Utilities & green energy
- Sewer: Public Sewer
- Water: Public
Community & HOA
Community
- Features: Paddle Tennis, Near Public Transport, Tennis Court(s)
HOA
- Has HOA: Yes
- Amenities included: Clubhouse, Paddle Tennis, Pool, Tennis Court(s), Management
- Services included: Maintenance Grounds, Heat, Hot Water, Sewer, Pest Control, Pool Service, Insurance
- HOA fee: $395 monthly
Location
- Region: Milford
Financial & listing details
- Price per square foot: $288/sqft
- Tax assessed value: $132,890
- Annual tax amount: $3,872
- Date on market: 2/7/2025
Price history
| Date | Event | Price |
|---|---|---|
| 4/30/2025 | Sold | $290,000-3.3%$288/sqft |
Source:  Smart MLS #24068982 Report a problem Smart MLS #24068982 Report a problem | ||
| 4/14/2025 | Pending sale | $299,900$298/sqft |
Source: Smart MLS #24068982 Report a problem | ||
| 2/7/2025 | Listed for sale | $299,900$298/sqft |
Source: Smart MLS #24068982 Report a problem | ||
Public tax history
Tax history is unavailable.
Neighborhood: 06461
Nearby homes
- $245,0001 bd1 ba835 sqft576 Swanson Cres #576, Milford, CT 06461Sold
- $316,6001 bd1 ba1k sqft578 Swanson Cres, Milford, CT 06461Off Market
- $267,0001 bd1 ba771 sqft575 Swanson Cres #575, Milford, CT 06461Sold
- $276,1001 bd1 ba835 sqft576 Swanson Cres, Milford, CT 06461Off Market
- $272,8001 bd1 ba931 sqft577 Swanson Cres, Milford, CT 06461Off Market
- $316,9002 bd2 ba1.2k sqft574 Swanson Cres, Milford, CT 06461Off Market
- $298,0002 bd1 ba1k sqft556 Swanson Cres #556, Milford, CT 06461Off Market
- $267,0001 bd1 ba771 sqft575 Swanson Cres, Milford, CT 06461Sold
Nearby schools
GreatSchools rating
- 8/10Orange Avenue SchoolGrades: PK-5Distance: 0.8 mi
- 9/10Harborside Middle SchoolGrades: 6-8Distance: 1.8 mi
- 7/10Joseph A. Foran High SchoolGrades: 9-12Distance: 2.1 mi
Schools provided by the listing agent
- Elementary: Orange Avenue
- Middle: East Shore
- High: Joseph A. Foran
Source: Smart MLS. This data may not be complete. We recommend contacting the local school district to confirm school assignments for this home.


Get pre-qualified for a loan
At Zillow Home Loans, we can pre-qualify you in as little as 5 minutes with no impact to your credit score.An equal housing lender. NMLS #10287.
Sell for more on Zillow
Get a Zillow Showcase℠ listing at no additional cost and you could sell for .
$301,900
2% more
+$6,038
With Zillow Showcase(estimated)
$307,938
- Connecticut
- New Haven County
- Milford
- 06461
- 578 Swanson Crescent Unit 578
Nearby cities
Nearby zip codes
Other Milford Topics
