Hard-to-find 3-bedroom RANCH with a finished basement in sought-after Sugarcreek Township! Buyers will love that instead of other houses across the street, there is the neighborhood playground!
You can tell as soon as you walk up to the house that 578 Twilight is special. It looks modern and polished inside and out. Enjoy the lovely covered front porch for a while and then head inside to be impressed. The house overflows with natural light. All the colors and finishes are timeless. Notice the open modern metal stairway and the custom light fixtures throughout. There was no expense spared when choosing the finishes of this home. Real ceramic tile, luxury plank flooring, beautiful cabinetry and so much more. Buyers will love the open floorplan and how the chef's kitchen is the heart of the home open to the dining area, family room and even out onto the covered back porch. Notice the vaulted ceilings throughout. The layout of the master bedroom is ideal with a beautiful ensuite bathroom flowing into the walk-in-closet. You can access the laundry room through the master closet or off the hallway. Two more bedrooms are on the other side of the house and they share a lovely full bathroom. One benefit of a ranch on a basement is that you get double the space downstairs, too! The basement has a large finished recreation room, a full bathroom, a massive unfinished storage room and an additional unfinished room that the current owner uses as a gym. When enjoying summer nights on the back covered patio, let the kids and dogs run around in the fully fenced yard. The 2-car garage has a 4-foot bump out on the side for added space!
Minutes from The Greene shopping, dining, WPAFB, & easy highway access. No city taxes & award-winning Sugarcreek schools! This is a rare opportunity to own a nearly-new ranch that looks like a model and needs nothing but for you to unpack. This is NOT one of the patio homes in the neighborhood that shares driveways and pays higher HOA dues!
Sold for $510,000
Street View
$510,000
578 Twilight Ln, Dayton, OH 45440
3beds
3,016sqft
Single Family Residence
Built in 2023
8,189 Square Feet Lot
$510,200 Zestimate®
$169/sqft
$3,617 Estimated rent
Home value
$510,200
$485,000 - $536,000
$3,617/mo
Zestimate® history
Owner options
List your home for rent
$3,617/mo
Rent Zestimate®
Find your next renter with Zillow Rental Manager. Plus, with online applications, you can quickly screen prospective tenants – for free.
$3,617/mo
Rent Zestimate®
Refinance and save
$3,632/mo
Est. payment
Refinancing to a lower rate could help reduce your monthly payments and save thousands over the life of the loan.
$3,632/mo
Est. payment
Explore your selling options
Work with a Zillow partner agent
Leverage their expertise and Zillow's premium Showcase listings to get your home seen by more buyers.
Get startedList with your own agent
Get your home in front of millions of buyers by listing it on Zillow.
Learn how to do itSell it yourself
Take full control of how buyers see your home on Zillow by listing For Sale by Owner (FSBO).
List your homeWhat's special
Fully fenced yardOpen floorplanVaulted ceilings throughoutCustom light fixtures throughoutLovely covered front porchOpen modern metal stairwayBack covered patio
Zillow last checked:
Listing updated:
Listed by:
Amanda McCarter (937266-2740,
Coldwell Banker Heritage
Bought with:
Jamie Wilson, 2013000772
Coldwell Banker Heritage
Source: DABR MLS,MLS#: 956748 Originating MLS: Dayton Area Board of REALTORS
Originating MLS: Dayton Area Board of REALTORSFacts & features
Interior
Bedrooms & bathrooms
- Bedrooms: 3
- Bathrooms: 3
- Full bathrooms: 3
- Main level bathrooms: 2
Primary bedroom
- Level: Main
- Dimensions: 15 x 14
Bedroom
- Level: Main
- Dimensions: 13 x 12
Bedroom
- Level: Main
- Dimensions: 13 x 11
Dining room
- Level: Main
- Dimensions: 16 x 11
Entry foyer
- Level: Main
- Dimensions: 11 x 6
Family room
- Level: Main
- Dimensions: 15 x 14
Kitchen
- Features: Eat-in Kitchen
- Level: Main
- Dimensions: 17 x 13
Other
- Level: Basement
- Dimensions: 14 x 12
Other
- Level: Basement
- Dimensions: 30 x 24
Recreation
- Level: Basement
- Dimensions: 38 x 31
Utility room
- Level: Main
- Dimensions: 8 x 6
Heating
- Forced Air, Natural Gas
Cooling
- Central Air
Appliances
- Included: Built-In Oven, Cooktop, Dishwasher, Disposal, Microwave, Refrigerator, Water Softener, Electric Water Heater, Humidifier
Features
- Ceiling Fan(s), High Speed Internet, Kitchen Island, Kitchen/Family Room Combo, Pantry, Quartz Counters, Stone Counters, Solid Surface Counters, Walk-In Closet(s)
- Windows: Insulated Windows, Vinyl
- Basement: Full,Finished
Interior area
- Total structure area: 3,016
- Total interior livable area: 3,016 sqft
Property
Parking
- Total spaces: 2
- Parking features: Attached, Garage, Two Car Garage, Garage Door Opener, Storage
- Attached garage spaces: 2
Features
- Levels: One
- Stories: 1
- Patio & porch: Porch
- Exterior features: Fence, Porch
Lot
- Size: 8,189 Square Feet
- Dimensions: 49 x 130 x 78 x 130
Details
- Parcel number: L32000100140033400
- Zoning: Residential
- Zoning description: Residential
Construction
Type & style
- Home type: SingleFamily
- Architectural style: Ranch
- Property subtype: Single Family Residence
Materials
- Brick, Fiber Cement, Frame
Condition
- Year built: 2023
Details
- Builder model: Melville
Utilities & green energy
- Sewer: Storm Sewer
- Water: Public
- Utilities for property: Natural Gas Available, Sewer Available, Water Available
Community & HOA
Community
- Security: Smoke Detector(s), Surveillance System
- Subdivision: Bellasera Sec 4
HOA
- Has HOA: Yes
- Services included: Association Management, Playground
- HOA fee: $250 quarterly
- HOA name: Cedar Management Group
- HOA phone: 877-252-3327
Location
- Region: Dayton
Financial & listing details
- Price per square foot: $169/sqft
- Tax assessed value: $485,670
- Annual tax amount: $9,548
- Date on market: 4/21/2026
- Listing terms: Conventional,FHA,VA Loan
Price history
| Date | Event | Price |
|---|---|---|
| 6/26/2026 | Sold | $510,000-1.9%$169/sqft |
Source:  DABR MLS #956748 Report a problem DABR MLS #956748 Report a problem | ||
| 5/17/2026 | Pending sale | $519,900$172/sqft |
Source: DABR MLS #956748 Report a problem | ||
| 5/5/2026 | Price change | $519,900-1.9%$172/sqft |
Source: DABR MLS #956748 Report a problem | ||
| 4/21/2026 | Listed for sale | $529,900-3.6%$176/sqft |
Source: DABR MLS #956748 Report a problem | ||
| 5/28/2025 | Listing removed | $549,900$182/sqft |
Source: DABR MLS #934614 Report a problem | ||
| 5/20/2025 | Listed for sale | $549,900+11.3%$182/sqft |
Source:  Cincy MLS #1841388 Report a problem Cincy MLS #1841388 Report a problem | ||
| 11/15/2023 | Sold | $494,204$164/sqft |
Source: Public Record Report a problem | ||
Public tax history
| Year | Property taxes | Tax assessment |
|---|---|---|
| 2025 | $9,548 +1.8% | $169,990 |
| 2024 | $9,379 +602.6% | $169,990 +620.6% |
| 2023 | $1,335 +16.9% | $23,590 +40% |
| 2022 | $1,142 | $16,850 |
| 2021 | -- | -- |
Find assessor info on the county website
Neighborhood: 45440
Nearby homes
- $427,5683 bd2 ba1.5k sqft582 Twilight Ln, Dayton, OH 45440Sold
- $428,0123 bd2 ba2.5k sqft574 Twilight Ln, Dayton, OH 45440Sold
- $545,1745 bd3 ba3.4k sqft586 Twilight Ln, Dayton, OH 45440Sold
- $460,0003 bd2 ba1.9k sqft570 Twilight Ln, Dayton, OH 45440Sold
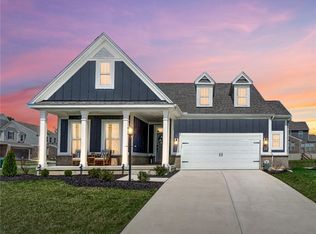
- $484,0003 bd2 ba-- sqft503 Carleton Dr #153, Dayton, OH 45440Sold
- $378,2434 bd3 ba2.4k sqft491 Carleton Dr, Dayton, OH 45440Sold
- $374,8184 bd2 ba2.2k sqft507 Carleton Dr, Dayton, OH 45440Sold
- $483,9694 bd3 ba-- sqft495 Carleton Dr #155, Dayton, OH 45440Sold
Nearby schools
GreatSchools rating
- 9/10Bell Creek Intermediate SchoolGrades: 3-5Distance: 2.4 mi
- 10/10Bellbrook Middle SchoolGrades: 6-8Distance: 1.5 mi
- 8/10Bellbrook High SchoolGrades: 9-12Distance: 2.1 mi
Schools provided by the listing agent
- District: Sugarcreek
Source: DABR MLS. This data may not be complete. We recommend contacting the local school district to confirm school assignments for this home.
Get a cash offer in 3 minutes
Find out how much your home could sell for in as little as 3 minutes with a no-obligation cash offer.
Estimated market value
$510,200
Get a cash offer in 3 minutes
Find out how much your home could sell for in as little as 3 minutes with a no-obligation cash offer.
Estimated market value
$510,200
- Ohio
- Greene County
- Sugarcreek
- 45440
- 578 Twilight Ln
Nearby cities
Nearby zip codes
Other Sugarcreek Topics
