Welcome home to this beautiful 2 bedroom, 2 bathroom home in the gorgeous gated 55+ community of Solivita in Poinciana, Florida! This home is walking distance from one of Solivita's Neighborhood Pools! This spacious home features an open floorplan and split bedroom concept, with large living room overlooking your enclosed Lanai/Florida Room and backyard! As you enter the foyer, the kitchen has a pass-through/open eat-in bar area with views of the living room — perfect for entertaining! The kitchen includes 42" Cabinets, Pull-Out Drawers, Quartz Countertops, Upgraded Appliances, Plantation Shutters, and a large Dinette area with plenty of natural light. The secondary bedroom is conveniently located off of the foyer nearby the second bathroom for a perfect split floorplan. The living/dining room combination boast High Ceilings for a nice open feel. The Master bedroom offers a Large on-Suite Bathroom with Glass Enclosed shower, Quartz Countertops, and Walk-in Closet. For all your outside enjoyment, exit through your sliding glass doors to a covered lanai and beautiful Florida Room that features insulated windows that slide open to screens, ceramic tiles and ceiling fan for your perfect Florida Outdoor Oasis! And any family gatherings or entertainment! Additional upgrades include: **New 15 SEER AC 2018**, **Exterior Paint 2018**, Screened-in Front Porch, Thermal Tinted Windows, Plantation Shutters, Enclosed Florida Room in Lanai, and so much more! Solivita offers endless amenities including 14 heated pools, indoor pool & indoor walking track, state of the art fitness centers, pickleball courts, lighted tennis courts, golf, over 250+ clubs to join, community restaurants, and so much more! Only 30 minutes from Disney and all of Orlando's major attractions! Convenient to shopping and major roadways. Call today to schedule your private showing! **Furniture & Golf Cart are Available for purchase Outside of Contract**
Sold for $249,500
$249,500
578 VINEYARD WAY, KISSIMMEE, FL 34759
2beds
1,240sqft
Single Family Residence
Built in 2003
4,129 Square Feet Lot
$238,100 Zestimate®
$201/sqft
$1,588 Estimated rent
Home value
$238,100
$226,000 - $250,000
$1,588/mo
Zestimate® history
Owner options
List your home for rent
$1,588/mo
Rent Zestimate®
Find your next renter with Zillow Rental Manager. Plus, with online applications, you can quickly screen prospective tenants – for free.
$1,588/mo
Rent Zestimate®
Refinance and save
$2,103/mo
Est. payment
Refinancing to a lower rate could help reduce your monthly payments and save thousands over the life of the loan.
$2,103/mo
Est. payment
Explore your selling options
Work with a Zillow partner agent
Leverage their expertise and Zillow's premium Showcase listings to get your home seen by more buyers.
Get startedList with your own agent
Get your home in front of millions of buyers by listing it on Zillow.
Learn how to do itSell it yourself
Take full control of how buyers see your home on Zillow by listing For Sale by Owner (FSBO).
List your homeWhat's special
Zillow last checked:
Listing updated:
Listed by:
Christina Greenslade 407-758-6023,
FLORIDA PLUS REALTY, LLC 352-901-9100
Bought with:
Bent Danholm, 3427229
MAXIM REALTY ORLANDO
Source: Stellar MLS,MLS#: G5081351 Originating MLS: Lake and Sumter
Originating MLS: Lake and Sumter
Facts & features
Interior
Bedrooms & bathrooms
- Bedrooms: 2
- Bathrooms: 2
- Full bathrooms: 2
Primary bedroom
- Features: Walk-In Closet(s)
- Level: First
- Dimensions: 14x13
Bedroom 2
- Features: Built-in Closet
- Level: First
- Dimensions: 10x10
Dining room
- Level: First
- Dimensions: 10x14
Great room
- Level: First
- Dimensions: 15x15
Kitchen
- Level: First
- Dimensions: 13x13
Heating
- Central
Cooling
- Central Air
Appliances
- Included: Dishwasher, Disposal, Dryer, Microwave, Range, Refrigerator, Washer
- Laundry: In Garage
Features
- Cathedral Ceiling(s), Ceiling Fan(s), Eating Space In Kitchen, High Ceilings, Living Room/Dining Room Combo, Open Floorplan, Other, Primary Bedroom Main Floor, Stone Counters, Thermostat, Vaulted Ceiling(s), Walk-In Closet(s)
- Flooring: Carpet, Ceramic Tile
- Doors: Sliding Doors
- Windows: Shades, Shutters, Thermal Windows, Window Treatments
- Has fireplace: No
Interior area
- Total structure area: 1,667
- Total interior livable area: 1,240 sqft
Property
Parking
- Total spaces: 2
- Parking features: Garage - Attached
- Attached garage spaces: 2
Features
- Levels: One
- Stories: 1
- Patio & porch: Covered, Enclosed, Other, Rear Porch, Screened
- Exterior features: Irrigation System, Lighting, Other, Private Mailbox, Rain Gutters, Sidewalk, Sprinkler Metered
- Has view: Yes
- View description: Garden
Lot
- Size: 4,129 Square Feet
- Features: Cleared, Landscaped, Sidewalk
- Residential vegetation: Mature Landscaping, Trees/Landscaped
Details
- Parcel number: 282722933910000800
- Special conditions: None
Construction
Type & style
- Home type: SingleFamily
- Architectural style: Ranch
- Property subtype: Single Family Residence
Materials
- Block, Concrete, Stucco
- Foundation: Slab
- Roof: Shingle
Condition
- Completed
- New construction: No
- Year built: 2003
Details
- Builder model: Zinfandel
- Builder name: Avatar Homes
Utilities & green energy
- Sewer: Public Sewer
- Water: Public
- Utilities for property: Cable Connected, Electricity Connected, Sprinkler Recycled, Street Lights, Underground Utilities
Community & HOA
Community
- Features: Dock, Fishing, Clubhouse, Deed Restrictions, Dog Park, Fitness Center, Gated Community - Guard, Golf Carts OK, Golf, Irrigation-Reclaimed Water, Playground, Pool, Restaurant, Sidewalks, Special Community Restrictions, Wheelchair Access
- Security: Smoke Detector(s)
- Pet fee: $0 monthly
- Senior community: Yes
- Subdivision: SOLIVITA PH 04B
HOA
- Has HOA: Yes
- Amenities included: Cable TV, Clubhouse, Fence Restrictions, Fitness Center, Gated, Golf Course, Other, Pickleball Court(s), Playground, Pool, Recreation Facilities, Sauna, Security, Shuffleboard Court, Spa/Hot Tub, Storage, Tennis Court(s)
- Services included: 24-Hour Guard, Cable TV, Community Pool, Internet, Maintenance Structure, Maintenance Grounds, Pest Control, Private Road, Recreational Facilities, Security
- HOA fee: $324 monthly
- HOA name: Evergreen Lifesstyle Management/Rudy Batista
- HOA phone: 877-221-6919
Location
- Region: Poinciana
Financial & listing details
- Price per square foot: $201/sqft
- Tax assessed value: $205,593
- Annual tax amount: $3,602
- Date on market: 4/25/2024
- Cumulative days on market: 21 days
- Listing terms: Cash,Conventional
- Ownership: Fee Simple
- Total actual rent: 0
- Electric utility on property: Yes
- Road surface type: Paved, Asphalt
Price history
| Date | Event | Price |
|---|---|---|
| 5/29/2024 | Sold | $249,500$201/sqft |
Source:  Stellar MLS #G5081351 Report a problem Stellar MLS #G5081351 Report a problem | ||
| 5/10/2024 | Pending sale | $249,500$201/sqft |
Source: Stellar MLS #G5081351 Report a problem | ||
| 4/25/2024 | Listed for sale | $249,500$201/sqft |
Source: Stellar MLS #G5081351 Report a problem | ||
| 4/10/2024 | Listing removed | -- |
Source: Stellar MLS #S5101868 Report a problem | ||
| 4/10/2024 | Pending sale | $249,500$201/sqft |
Source: Stellar MLS #S5101868 Report a problem | ||
| 3/28/2024 | Listed for sale | $249,500+57.9%$201/sqft |
Source: Stellar MLS #S5101868 Report a problem | ||
| 4/29/2019 | Sold | $158,000-3%$127/sqft |
Source: Public Record Report a problem | ||
| 3/30/2019 | Price change | $162,900-4.2%$131/sqft |
Source: BELLA VERDE REALTY LLC #S5013873 Report a problem | ||
| 2/22/2019 | Listed for sale | $170,000+21.4%$137/sqft |
Source: BELLA VERDE REALTY LLC #S5013873 Report a problem | ||
| 9/3/2015 | Sold | $140,000-3.4%$113/sqft |
Source: Stellar MLS #O5379671 Report a problem | ||
| 7/12/2015 | Listed for sale | $145,000+27.2%$117/sqft |
Source: Visual Tour #O5XXXXX Report a problem | ||
| 5/8/2003 | Sold | $114,000$92/sqft |
Source: Public Record Report a problem | ||
Public tax history
| Year | Property taxes | Tax assessment |
|---|---|---|
| 2025 | $2,668 +4.7% | $205,593 +14.5% |
| 2024 | $2,547 +4.1% | $179,609 +10% |
| 2023 | $2,446 +13.2% | $163,281 +10% |
| 2022 | $2,160 +15.5% | $148,437 +10% |
| 2021 | $1,870 +4.1% | $134,943 +5% |
| 2020 | $1,797 +2.1% | $128,576 +5.1% |
| 2019 | $1,761 -39.2% | $122,311 +6.1% |
| 2018 | $2,897 +4.9% | $115,298 -0.5% |
| 2017 | $2,762 +69% | $115,928 +4.8% |
| 2016 | $1,635 +199.5% | $110,577 +48.7% |
| 2015 | $546 -63.6% | $74,382 +0.8% |
| 2014 | $1,499 +171.4% | $73,792 +1.5% |
| 2013 | $552 +2.5% | $72,701 +1.7% |
| 2012 | $539 -17.2% | $71,486 -10.6% |
| 2011 | $651 -16.2% | $79,926 -8.2% |
| 2010 | $777 -36.3% | $87,056 -21.8% |
| 2009 | $1,219 +4.9% | $111,309 -0.8% |
| 2008 | $1,162 | $112,157 |
| 2007 | -- | -- |
| 2006 | $1,429 | -- |
| 2005 | -- | -- |
| 2004 | $1,210 +3262.2% | -- |
| 2003 | $36 | $2,150 |
Find assessor info on the county website
Neighborhood: 34759
Nearby homes
- $---- bd-- ba-- sqft154 Vineyard Way, Poinciana, FL 34759Off Market
- $224,2002 bd2 ba1.3k sqft572 Vineyard Way, Poinciana, FL 34759Off Market
- $221,6002 bd2 ba1.3k sqft579 Vineyard Way, Poinciana, FL 34759Off Market

- $236,0002 bd2 ba1.4k sqft584 Vineyard Way, Poinciana, FL 34759Off Market
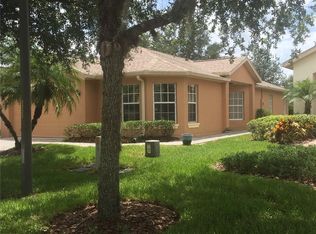
- $200,7002 bd1 ba1k sqft590 Vineyard Way, Poinciana, FL 34759Off Market
- $226,0002 bd2 ba1.3k sqft566 Vineyard Way, Poinciana, FL 34759Off Market
- $246,9002 bd2 ba1.3k sqft172 Acadia Dr, Poinciana, FL 34759Off Market
- $224,1002 bd2 ba1.3k sqft178 Acadia Dr, Poinciana, FL 34759Off Market
Nearby schools
GreatSchools rating
- 2/10Palmetto Elementary SchoolGrades: PK-5Distance: 2.1 mi
- 3/10Lake Marion Creek Elementary SchoolGrades: 6-8Distance: 3.9 mi
- 3/10Haines City Senior High SchoolGrades: PK,9-12Distance: 7.1 mi
Get a cash offer in 3 minutes
Find out how much your home could sell for in as little as 3 minutes with a no-obligation cash offer.
Estimated market value
$238,100
Get a cash offer in 3 minutes
Find out how much your home could sell for in as little as 3 minutes with a no-obligation cash offer.
Estimated market value
$238,100
- Florida
- Polk County
- Poinciana
- 34759
- 578 VINEYARD WAY
Nearby cities
Nearby zip codes
Other Poinciana Topics
