West of Cambie St on West 24th near Ash St, steps to DOUGLAS PARK. This 3 bedroom + den + 2.5 bath home faces West 24th Ave onto a residential tree-lined street. Enjoy ROOFTOP VIEWS of the North shore mountains and treetops. Above average width homes dual A/C & heating system, integrated BOSCH appliances, silestone countertops & backsplash, engineered hardwood flooring throughout. 1 parking + 1 storage locker incl. Walking distance to the latest hot spots, Elio Volpe, June, Paragon Tea room, shop at Cadine and Walrus, meet your friends for coffee at JJ Bean at Park Theatre. Exceptional schools and a 3 minute walk to King Edward skytrain to catch a concert or sporting event downtown. Est. completion summer 2026. This unit is Plan F under construction. MLS Photos AND Virtual Tour Plan H.
For sale
C$1,748,000
578 W 24th Ave #202, Vancouver, BC V5Z 2B4
3beds
1,242sqft
Townhouse
Built in 2026
-- sqft lot
$-- Zestimate®
C$1,407/sqft
C$460/mo HOA
What's special
Above average width homesIntegrated bosch appliancesSilestone countertops and backsplashEngineered hardwood flooring throughout
- 133 days |
- 19 |
- 0 |
Zillow last checked:
Listing updated:
Listed by:
Cecilia Fatiguso,
Oakwyn Realty Ltd. Brokerage
Source: Greater Vancouver REALTORS®,MLS®#: R3104190 Originating MLS®#: Greater Vancouver
Originating MLS®#: Greater VancouverFacts & features
Interior
Bedrooms & bathrooms
- Bedrooms: 3
- Bathrooms: 3
- Full bathrooms: 2
- 1/2 bathrooms: 1
Heating
- Electric, Heat Pump
Cooling
- Air Conditioning
Appliances
- Included: Washer/Dryer, Dishwasher, Refrigerator, Stove, Microwave
- Laundry: In Unit
Features
- Elevator, Storage
- Windows: Window Coverings
- Basement: None
- Common walls with other units/homes: 2+ Common Walls,No One Above
Interior area
- Total structure area: 1,242
- Total interior livable area: 1,242 sqft
Video & virtual tour
Property
Parking
- Total spaces: 1
- Parking features: Underground, Lane Access
- Has garage: Yes
Features
- Stories: 2
- Exterior features: Playground
- Has view: Yes
- View description: Northshore Mountains, treetops
Lot
- Features: Central Location, Lane Access, Recreation Nearby
Details
- Other equipment: Heat Recov. Vent.
Construction
Type & style
- Home type: Townhouse
- Property subtype: Townhouse
- Attached to another structure: Yes
Condition
- Year built: 2026
Community & HOA
Community
- Features: Near Shopping
- Security: Smoke Detector(s), Fire Sprinkler System
- Subdivision: Astrid Cambie Village
HOA
- Has HOA: Yes
- Amenities included: Bike Room, Trash, Maintenance Grounds, Hot Water, Snow Removal
- HOA fee: C$460 monthly
Location
- Region: Vancouver
Financial & listing details
- Price per square foot: C$1,407/sqft
- Date on market: 3/26/2026
- Ownership: Freehold Strata

Cecilia Stewart - Realtor®
(604) 816-1595
By pressing Contact Agent, you agree that the real estate professional identified above may call/text you about your search, which may involve use of automated means and pre-recorded/artificial voices. You don't need to consent as a condition of buying any property, goods, or services. Message/data rates may apply. You also agree to our Terms of Use. Zillow does not endorse any real estate professionals. We may share information about your recent and future site activity with your agent to help them understand what you're looking for in a home.
Price history
Price history is unavailable.
Public tax history
Tax history is unavailable.
Climate risks
Neighborhood: South Cambie
Nearby schools
GreatSchools rating
- NAPoint Roberts Primary SchoolGrades: K-2Distance: 18.3 mi
- 5/10Birch Bay Home ConnectionsGrades: K-8Distance: 24.2 mi
- 6/10Blaine High SchoolGrades: 9-12Distance: 24.7 mi
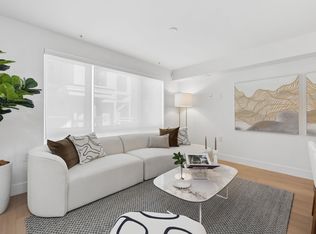
- C$1,578,0003 bd2 ba1.1k sqft578 W 24th Ave #222, Vancouver, BC V5Z2B4For Sale
- C$958,0002 bd2 ba753 sqft578 W 24th Ave #122, Vancouver, BC V5Z2B4For Sale

- C$1,700,0003 bd3 ba1.5k sqft589 King Edward Ave W #2, Vancouver, BC V5Z2C3For Sale

- C$--2 bd2 ba800 sqft523 King Edward Ave W #103, Vancouver, BC V5Z0J3Off Market
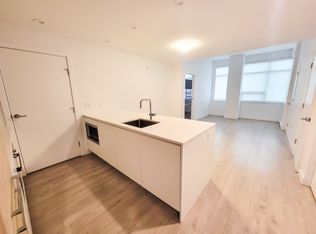
- C$--1 bd1 ba510 sqft523 King Edward Ave W #101, Vancouver, BC V5Z0J3Off Market
- C$849,0002 bd2 ba786 sqft523 King Edward Ave W #302, Vancouver, BC V5Z0J3For Sale
- C$5,500,000-- bd-- ba2.4k sqft568 King Edward Ave W, Vancouver, BC V5Z2C3For Sale
- C$749,0001 bd1 ba684 sqft4083 Cambie St #309, Vancouver, BC V5Z0G9For Sale
Similar homes
- C$1,578,0003 bd2 ba1.1k sqft578 W 24th Ave #222, Vancouver, BC V5Z 2B4For SaleMLS ID #R3103845, Cecilia Fatiguso, Oakwyn Realty Ltd. Brokerage. Greater Vancouver REALTORS®
- C$1,580,0003 bd4 ba1.4k sqft2471 Saint George St #Townhouse 201, Vancouver, BC V5T 3R1For Sale
 MLS ID #R3153210, Gregg Baker PREC*, Engel & Volkers Vancouver Brokerage. Greater Vancouver REALTORS®
 - C$1,478,9003 bd3 ba1.3k sqft378 W 45th Ave #202, Vancouver, BC V5Y 2V8For Sale
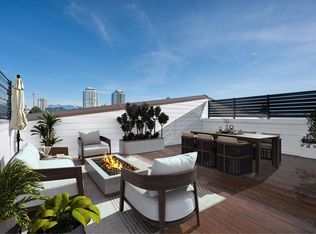 MLS ID #R3152431, Henry Hung PREC*, Magnum Projects Ltd. Brokerage. Greater Vancouver REALTORS®
 - C$1,388,0002 bd2 ba1k sqft477 King Edward Ave W, Vancouver, BC V5Y 2H6For Sale
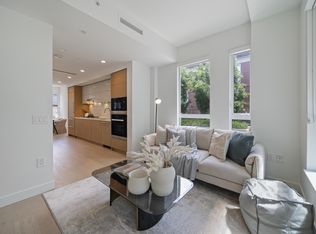 MLS ID #R3141503, Thu Pham PREC*, Oakwyn Realty Northwest Brokerage. Greater Vancouver REALTORS®
 - C$1,949,0003 bd3 ba1.4k sqft1234 E 19th Ave, Vancouver, BC V5V 1L2For SaleMLS ID #R3152057, Alec Abbott PREC*, Oakwyn Realty Ltd. Brokerage. Greater Vancouver REALTORS®
- C$1,599,9003 bd3 ba1.3k sqft4813 Laurel St, Vancouver, BC V5Z 4K9For SaleMLS ID #R3137261, Rob Zwick PREC*, Stilhavn Real Estate Services Brokerage. Greater Vancouver REALTORS®
- C$1,799,9003 bd3 ba1.4k sqft6310 Oak St, Vancouver, BC V6M 2W4For SaleMLS ID #R3136803, Fred Zhang PREC*, Evermark Real Estate Services Brokerage. Greater Vancouver REALTORS®
- C$1,449,9003 bd3 ba1.1k sqft885 W 33rd Ave, Vancouver, BC V5Z 2K3For SaleMLS ID #R3138639, Henry Hung PREC*, Magnum Projects Ltd. Brokerage. Greater Vancouver REALTORS®
- C$1,499,9003 bd3 ba1.1k sqft1014 W 47th Ave #242, Vancouver, BC V6M 2L4For SaleMLS ID #R3150206, Fred Zhang PREC*, Evermark Real Estate Services Brokerage. Greater Vancouver REALTORS®
- C$1,430,0003 bd3 ba1.4k sqft138 Woodstock Ave W, Vancouver, BC V5Y 2R6For SaleMLS ID #R3116535, Carrie Yuan PREC*, Oakwyn Realty Ltd. Brokerage. Greater Vancouver REALTORS®
- C$1,395,0002 bd2 ba1.1k sqft90 King Edward Ave W #211, Vancouver, BC V5Y 2H6For SaleMLS ID #R3141430, Murphy Costello PREC*, Macdonald Realty Brokerage. Greater Vancouver REALTORS®
- C$1,599,9003 bd3 ba1.1k sqft725 W 49th Ave #123, Vancouver, BC V5Z 2S3For SaleMLS ID #R3080981, Candace Cheung PREC*, Rennie & Associates Realty Ltd. Brokerage. Greater Vancouver REALTORS®
- C$1,899,9003 bd3 ba1.4k sqft6352 Oak St, Vancouver, BC V6P 3Z2For SaleMLS ID #R3138568, Fred Zhang PREC*, Evermark Real Estate Services Brokerage. Greater Vancouver REALTORS®
- C$958,0002 bd2 ba753 sqft578 W 24th Ave #122, Vancouver, BC V5Z 2B4For SaleMLS ID #R3104193, Cecilia Fatiguso, Oakwyn Realty Ltd. Brokerage. Greater Vancouver REALTORS®
- C$1,548,0003 bd3 ba1.3k sqft1010 W 52nd Ave, Vancouver, BC V6P 1G2For SaleMLS ID #R3143858, Fred Zhang PREC*, Evermark Real Estate Services Brokerage. Greater Vancouver REALTORS®
- C$1,548,0003 bd3 ba1.3k sqft1008 W 52nd Ave, Vancouver, BC V6P 1H5For SaleMLS ID #R3143843, Fred Zhang PREC*, Evermark Real Estate Services Brokerage. Greater Vancouver REALTORS®
- C$1,509,9004 bd3 ba1.4k sqft7615 Yukon St, Vancouver, BC V5X 2Y4For SaleMLS ID #R3100445, Rael Lee, Oakwyn Realty Ltd. Brokerage. Greater Vancouver REALTORS®
- C$1,395,0003 bd3 ba1.4k sqft2035 Glenaire Dr #119, North Vancouver, BC V7P 1Y2For SaleMLS ID #R3152056, Jim Pilkington PREC*, Oakwyn Realty Ltd. Brokerage. Greater Vancouver REALTORS®
- C$1,488,0003 bd3 ba1.3k sqft6815 Oak St, Vancouver, BC V6P 3Z2For SaleMLS ID #R3143878, Fred Zhang PREC*, Evermark Real Estate Services Brokerage. Greater Vancouver REALTORS®
- C$1,429,9002 bd3 ba1.2k sqft4817 Laurel St, Vancouver, BC V5Z 4K9For SaleMLS ID #R3137251, Rob Zwick PREC*, Stilhavn Real Estate Services Brokerage. Greater Vancouver REALTORS®
