Skip main navigation
Off market
Street View
  • $1,152,100

    578 W Armitage Ave, Elmhurst, IL 60126

    4beds
    3baths
    1,856sqft
    SingleFamily
    Built in 1999
    6 Acres Lot
    $1,152,100 Zestimate®
    $621/sqft
    $4,194 Estimated rent

    Home value

    $1,152,100

    $1.03M - $1.29M

    $4,194/mo

    Zestimate® history
    Loading
    Loading...

    Owner options

    List your home for rent

    $4,194/mo

    Rent Zestimate®

    Find your next renter with Zillow Rental Manager. Plus, with online applications, you can quickly screen prospective tenants – for free.

    Learn more

    $4,194/mo

    Rent Zestimate®

    Refinance and save

    $6,724/mo

    Est. payment

    Refinancing to a lower rate could help reduce your monthly payments and save thousands over the life of the loan.

    See today's rates

    $6,724/mo

    Est. payment

    Explore your selling options

    Work with a Zillow partner agent

    Leverage their expertise and Zillow's premium Showcase listings to get your home seen by more buyers.

    Get started

    List with your own agent

    Get your home in front of millions of buyers by listing it on Zillow.

    Learn how to do it

    Sell it yourself

    Take full control of how buyers see your home on Zillow by listing For Sale by Owner (FSBO).

    List your home

    What's special

    Welcome home! If you are looking for more space, comfort, and convenience, this home has it all. With a spacious center entry as well as a traditional and familiar floorplan, you’ll easily find your way from one room to the next. Hardwood flooring runs throughout the hallway on the main floor, as well as the formal dining room that leads you into the large updated kitchen. The kitchen highlights newer stainless steel appliances and a breakfast area for enjoying casual meals. Enjoy a movie by the fire at night, or read a book by the natural light streaming through one of many windows in the family room. A half bathroom located in the hallway for convenience completes the main level. Upstairs, a spacious master suite with master bathroom does not disappoint, featuring a separate soaking tub and shower. Plenty of windows and an overhead fan with lighting in the master bedroom make this room comfortable and serene. Three spacious additional bedrooms and a second full bathroom round out the second floor. Head down to the finished lower level awaiting your company for game night, football Sunday, movie marathons, and more. Ideal for entertaining with a fireplace, bar area, and full bathroom, you could spend hours down here with everything you need. A private yard with in-ground sprinkler system is great for outdoor activities, and a walkable proximity to elementary school and Berens Park adding to the wonderful value of this home.

    This property is off market, which means it's not currently listed for sale or rent on Zillow. This may be different from what's available on other websites or public sources.
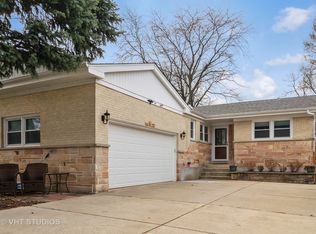
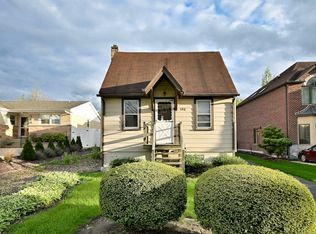
    Facts & features

    Interior

    Bedrooms & bathrooms
    • Bedrooms: 4
    • Bathrooms: 3
    Features
    • Has fireplace: Yes
    Interior area
    • Total interior livable area: 1,856 sqft

    Property

    Parking
    • Parking features: Garage - Detached
    Lot
    • Size: 6 Acres
    Details
    • Parcel number: 0334403012

    Construction

    Type & style
    • Home type: SingleFamily
    Materials
    • brick
    Condition
    • Year built: 1999

    Community & HOA

    Location
    • Region: Elmhurst

    Financial & listing details

    • Price per square foot: $621/sqft
    • Tax assessed value: $328,461
    • Annual tax amount: $19,135

    Price history

    DateEventPrice
    11/6/2010Listing removed$510,000$275/sqft
    Source: Koenig & Strey Real Living #07619615 Report a problem
    10/1/2010Listed for sale$510,000$275/sqft
    Source: The Schiller Office of Koenig & Strey Real Living #07619615 Report a problem

    Public tax history

    YearProperty taxesTax assessment
    2024$19,135 +8.4%$328,461 +8.8%
    2023$17,648 -3.4%$301,950 -0.8%
    2022$18,271 +4.4%$304,270 +4.4%
    2021$17,507 +6.2%$291,440 +4.4%
    2020$16,490 +0.9%$279,160 +4%
    2019$16,338 +5.3%$268,420 +5.8%
    2018$15,509 +1.9%$253,630 +4.6%
    2017$15,226 +4.2%$242,410 +8.3%
    2016$14,619 +1.8%$223,810 +8.3%
    2015$14,367 +4.9%$206,750 +13.7%
    2014$13,696 +0.5%$181,910 -2%
    2013$13,630 +2.3%$185,620 -6.3%
    2012$13,320 +2.4%$198,200 -10.1%
    2011$13,006 +1.3%$220,490 -7.7%
    2010$12,835 +1.6%$238,770 -9.1%
    2009$12,633 +6.1%$262,560
    2008$11,906 +3.8%$262,560 +7.6%
    2007$11,466 +9.9%$244,010 +15%
    2006$10,431 +5%$212,100 +8%
    2005$9,931 +10.5%$196,390 +6.5%
    2004$8,988 +3%$184,400 +9%
    2003$8,727 +23.8%$169,170 +32.8%
    2002$7,049 +6.3%$127,430 +8.1%
    2001$6,632 +79.7%$117,860 +89%
    2000$3,690 $62,356
    Find assessor info on the county website

    Neighborhood: 60126

    Nearby schools

    GreatSchools rating
    Schools provided by the listing agent
    • District: Emerson Elementary, Churchville Middle, York Community High School

    Source: The MLS. This data may not be complete. We recommend contacting the local school district to confirm school assignments for this home.

    Get a cash offer in 3 minutes
    Find out how much your home could sell for in as little as 3 minutes with a no-obligation cash offer.
    Estimated market value
    $1,152,100
    Get a cash offer in 3 minutes
    Find out how much your home could sell for in as little as 3 minutes with a no-obligation cash offer.
    Estimated market value
    $1,152,100