Completely Renovated & Move-In Ready! Hold Showings until Feb 28, 2025 This beautifully renovated home is like new from top to bottom! Featuring 3 bedrooms plus a bonus room, a brand-new kitchen with stylish cabinets, granite countertops, and stainless steel appliances—including a washer and dryer—this home is designed for modern living. The stunning bathroom, new roof, windows, HVAC, hot water heater, flooring, paint, and fixtures ensure worry-free homeownership. Cozy up by the ventless fireplace in your large open livingroom. Fenced backyard, complete with a brand-new metal storage building. Conveniently located on the north end of town with easy access to shopping, dining, and more. Just pack your bags and move in!
Foreclosed
Est. $174,200
578 Watson Ln, Henderson, KY 42420
3beds
1,534sqft
Single Family Residence
Built in 1945
7,140 Square Feet Lot
$174,200 Zestimate®
$114/sqft
$-- HOA
Overview
- 65 days
- 38
- 0
Zillow last checked:
Listing updated:
Listed by:
Tara Dixon,
ERA FIRST ADVANTAGE
Source: HAMLS,MLS#: 250041
Facts & features
Interior
Bedrooms & bathrooms
- Bedrooms: 3
- Bathrooms: 1
- Full bathrooms: 1
- Main level bathrooms: 1
- Main level bedrooms: 2
Bedroom 1
- Level: M
- Area: 139.68
- Dimensions: 9.42 x 14.83
Bedroom 2
- Level: Main
- Area: 120.85
- Dimensions: 9.42 x 12.83
Bedroom 3
- Level: Upper
- Area: 149.03
- Dimensions: 15.42 x 9.67
Kitchen
- Level: Main
- Area: 124.56
- Dimensions: 9.83 x 12.67
Living room
- Level: Main
- Area: 366.8
- Dimensions: 19.92 x 18.42
Heating
- Gas Forced Air, Fireplace(s)
Cooling
- Central Air
Appliances
- Included: Dishwasher, Disposal, Refrigerator, Range/Oven, Microwave, Electric Water Heater
Features
- Flooring: Carpet, Vinyl
- Windows: Window Treatments
- Basement: None
- Has fireplace: Yes
- Fireplace features: Ventless
Interior area
- Total interior livable area: 1,534 sqft
- Finished area above ground: 1,534
Property
Parking
- Parking features: No Garage, Yes, Rock
- Has uncovered spaces: Yes
Features
- Levels: One and One Half
- Stories: 1
- Patio & porch: Porch
- Pool features: None
- Fencing: Rear,Side,Wood
Lot
- Size: 7,140 Square Feet
- Dimensions: 68 x 105
Details
- Parcel number: 55B5
- Zoning description: City
Construction
Type & style
- Home type: SingleFamily
- Property subtype: Single Family Residence
Materials
- Dry Wall, Vinyl Siding
- Foundation: Concrete Block
- Roof: Shingle
Condition
- Year built: 1945
Utilities & green energy
- Electric: City
- Gas: City
- Sewer: Public Sewer
- Water: City
- Utilities for property: Cable Connected
Community & HOA
Location
- Region: Henderson
Financial & listing details
- Price per square foot: $114/sqft
- Tax assessed value: $162,000
- Annual tax amount: $1,797
- Date on market: 1/30/2025
Foreclosure details
Estimated market value
$174,200
Estimated sales range
Not available
$1,405/mo
Price history
| Date | Event | Price |
|---|---|---|
| 7/24/2026 | Sold | $110,250-38.7%$72/sqft |
Source: Public Record Report a problem | ||
| 11/7/2025 | Listing removed | $179,900$117/sqft |
Source:  HAMLS #250536 Report a problem HAMLS #250536 Report a problem | ||
| 11/4/2025 | Price change | $179,900-5.3%$117/sqft |
Source:  Greater Owensboro Realtor Association #93135 Report a problem Greater Owensboro Realtor Association #93135 Report a problem | ||
| 10/5/2025 | Price change | $189,900-5%$124/sqft |
Source: Greater Owensboro Realtor Association #93135 Report a problem | ||
| 9/22/2025 | Listed for sale | $199,900$130/sqft |
Source: Greater Owensboro Realtor Association #93135 Report a problem | ||
| 9/7/2025 | Listing removed | $199,900$130/sqft |
Source: HAMLS #250465 Report a problem | ||
| 8/19/2025 | Listed for sale | $199,900+16.9%$130/sqft |
Source: Greater Owensboro Realtor Association #92843 Report a problem | ||
| 5/9/2025 | Sold | $171,000+0.6%$111/sqft |
Source: HAMLS #250041 Report a problem | ||
| 4/17/2025 | Pending sale | $169,900$111/sqft |
Source: HAMLS #250041 Report a problem | ||
| 4/8/2025 | Price change | $169,900-2.9%$111/sqft |
Source: HAMLS #250041 Report a problem | ||
| 3/8/2025 | Price change | $174,900-2.8%$114/sqft |
Source: HAMLS #250041 Report a problem | ||
| 2/18/2025 | Listed for sale | $179,900$117/sqft |
Source: HAMLS #250041 Report a problem | ||
| 2/10/2025 | Pending sale | $179,900$117/sqft |
Source: HAMLS #250041 Report a problem | ||
| 1/30/2025 | Listed for sale | $179,900$117/sqft |
Source: HAMLS #250041 Report a problem | ||
Public tax history
| Year | Property taxes | Tax assessment |
|---|---|---|
| 2025 | $1,797 +218.5% | $162,000 +217.6% |
| 2024 | $564 -1.1% | $51,000 |
| 2023 | $570 +0.9% | $51,000 |
| 2022 | $565 -0.1% | $51,000 |
| 2021 | $566 +126.3% | $51,000 |
| 2020 | $250 | $51,000 -7.3% |
| 2019 | $250 -7.3% | $55,000 |
| 2018 | $270 | $55,000 |
| 2017 | $270 | $55,000 |
| 2016 | $270 | $55,000 |
| 2014 | $270 -45.6% | $55,000 |
| 2013 | $495 -0.1% | $55,000 |
| 2012 | $496 +1.9% | $55,000 |
| 2011 | $486 +13.1% | $55,000 +10% |
| 2010 | $430 | $50,000 |
Find assessor info on the county website
Monthly payment
Climate risks
Neighborhood: 42420
Nearby schools
Schools provided by the listing agent
- Elementary: Bend Gate
- Middle: South Jr High
Source: HAMLS. This data may not be complete. We recommend contacting the local school district to confirm school assignments for this home.
Similar homes
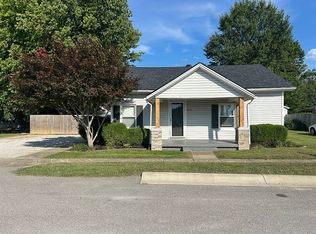
- $165,0002 bd1 ba971 sqft2712 Brinson Ave, Henderson, KY 42420For Sale By Owner
- $185,0003 bd1 ba1.3k sqft7506 Doctor Hodge Rd, Henderson, KY 42420For Sale

 MLS ID #260566, Landon Black, Benchmark Realty LLC. HAMLS
 - $182,0002 bd1 ba1.3k sqft437 6th St, Henderson, KY 42420For Sale
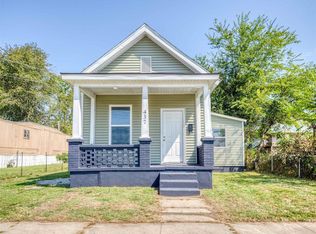
 MLS ID #95795, Celeste Bassett, Key Associates Signature Realty. Greater Owensboro Realtor Association
 - $234,9003 bd2 ba1.4k sqft2549 Wood Dr, Henderson, KY 42420For Sale
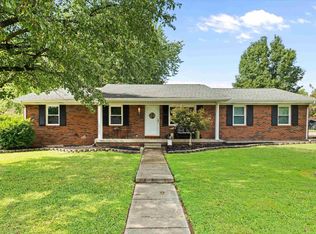 MLS ID #260560, Coleman Tramill, F.C. TUCKER/COLLIER. HAMLS
 - $179,9002 bd2 ba1.1k sqft65 N Gardengate Dr, Henderson, KY 42420For SaleMLS ID #260525, Earl Brandon, PROPERTY MGMT CO. HAMLS
- $199,9003 bd2 ba1.5k sqft2513 Highway 60 E, Henderson, KY 42420For SaleMLS ID #260310, Jennifer Cates, REMAX Professional Realty Group. HAMLS
- $139,0003 bd2 ba1.2k sqft715 3rd St, Henderson, KY 42420For SaleMLS ID #260574, William Fryer, FRYER REALTY & APPRAISALS. HAMLS
- $138,9992 bd1 ba890 sqft3028 Elmwood Dr, Henderson, KY 42420For SaleMLS ID #260549, Dante Foreman, Triple Crown Realty Group. HAMLS
- $205,0003 bd1 ba1.2k sqft673 Canoe Creek Dr, Henderson, KY 42420For SaleMLS ID #260530, Madison Lautner, Dauby Real Estate. HAMLS
- $148,5003 bd1 ba925 sqft1938 Brenda Dr, Henderson, KY 42420For SaleMLS ID #260576, Jason Eddy, F.C. TUCKER/COLLIER. HAMLS
- $154,9002 bd1 ba972 sqft537 Fair St, Henderson, KY 42420For SaleMLS ID #260373, Jordan Potter, Key Associates Signature Realty. HAMLS
- $130,0003 bd1 ba1.1k sqft519 7th St, Henderson, KY 42420For SaleMLS ID #260535, Norman Dj Thomas, Triple Crown Realty Group. HAMLS
- $145,0002 bd1 ba818 sqft318 6th St, Henderson, KY 42420For SaleMLS ID #260539, Stephanie Chrisman, F.C. TUCKER/COLLIER. HAMLS
- $239,9004 bd2 ba2.2k sqft2974 Briarcliff Trl, Henderson, KY 42420For SaleMLS ID #260505, Coleman Tramill, F.C. TUCKER/COLLIER. HAMLS
- $119,9003 bd2 ba1.8k sqft500 1st St, Henderson, KY 42420For SaleMLS ID #260589, Harris Group, Keller Williams Elite. HAMLS
