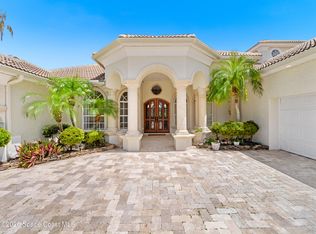
A rare find indeed! A 1.56 acre estate in sought after Oak Park at Suntree. Resort living at its best. A raised covered entry welcomes you to the 8FT solid oak entry door flanked by sidelites. Enter to a defined foyer w/hardwood flooring. Ahead, pocket French doors open to a formal living rm/den w/illuminated tray ceiling. French doors w/sidelites all look out to the pch/pool. Large open kitchen boast 34 white raised panel cabinets (4 w/glass inserts) two dishwashers, ceran top range w/dbl oven & fridge w/ice & H2O in the door. Kit is open to the expansive family room also w/hardwood floors, romantic fireplace flanked by windows and built-ins. The primary suite offers a large bedroom w/tray ceiling and a bay windowed wall looking out to the pch/pool area. Primary bath w/his and hers vanities, large whirlpool tub and separate glass enclosed shower. Two walk-in closets w/custom wood shelving. Located on the same wing as the primary suite you'll find a guest bdrm and bath. Just off the foyer is another bedroom; this would make a great office if you don't need the 6th bedroom. Just past the family rm there is a small study w/built-in bookcases; perfect for kids homework or a small office. Three more bedrooms in the guest wing share 2 additional baths. All of these are very large rooms 2 that offer walk-in closets. One offer a large bay window w/window seat and storage. 20x38 Pool w/heated spa is just stunning. Paver pool deck and large screen porch easily accommodates multiple sitting areas, ping pong table etc. The view out back is of the large yard w/fire pit. Very private as the property backs to a preserve. Tennis anyone?! Private illuminated tennis courts recently resurfaced and lined for both tennis and pickle ball! Basketball too!
Such an estate with these amenities located in the heart of Suntree, close to shopping and 10 minutes to the beach is a very rare find indeed.
For sale
$1,500,000
578 Wethersfield Pl, Melbourne, FL 32940
6beds
3,980sqft
Single Family Residence
Built in 1995
1.56 Acres Lot
$-- Zestimate®
$377/sqft
$65/mo HOA
What's special
Paver pool deckRaised covered entryLarge whirlpool tubSeparate glass enclosed showerTwo dishwashers
- 7 days |
- 1,282 |
- 83 |
Likely to sell faster than
Zillow last checked:
Listing updated:
Listed by:
Richard Karr 321-698-9476,
Karr Professional Group P.A.
Source: Space Coast AOR,MLS#: 1085537
Facts & features
Interior
Bedrooms & bathrooms
- Bedrooms: 6
- Bathrooms: 4
- Full bathrooms: 4
Primary bedroom
- Description: Bay Window Wall Pool access
- Level: First
- Area: 2745
- Dimensions: 183.00 x 15.00
Bedroom
- Description: Two walk in closets
- Level: First
- Area: 2112021
- Dimensions: 1311.00 x 1611.00
Bedroom 2
- Description: Bath adjacent
- Level: First
- Area: 1454100
- Dimensions: 1110.00 x 1310.00
Bedroom 3
- Description: Perfect for an office
- Level: First
- Area: 13673
- Dimensions: 121.00 x 113.00
Bedroom 4
- Description: Large bay window w/storage
- Level: First
- Area: 174427
- Dimensions: 157.00 x 1111.00
Bedroom 5
- Description: Two walk in closets
- Level: First
- Area: 25905
- Dimensions: 157.00 x 165.00
Dining room
- Description: Pool access
- Level: First
- Area: 20304
- Dimensions: 144.00 x 141.00
Family room
- Description: Soaring ceiling and fireplace
- Level: First
- Area: 3140
- Dimensions: 20.00 x 157.00
Laundry
- Description: Built in sink and cabinets
- Level: First
- Area: 10857
- Dimensions: 141.00 x 77.00
Living room
- Description: Pool views and access
- Level: First
- Area: 19650
- Dimensions: 15.00 x 1310.00
Heating
- Central, Electric
Cooling
- Central Air, Electric
Appliances
- Included: Dishwasher, Double Oven, Dryer, Electric Range, Microwave, Refrigerator, Washer
Features
- Breakfast Bar, Built-in Features, Ceiling Fan(s), Entrance Foyer, His and Hers Closets, Kitchen Island, Pantry, Primary Bathroom -Tub with Separate Shower, Split Bedrooms, Vaulted Ceiling(s), Walk-In Closet(s)
- Flooring: Carpet, Tile, Wood
- Number of fireplaces: 1
- Fireplace features: Gas
Interior area
- Total structure area: 5,826
- Total interior livable area: 3,980 sqft
Video & virtual tour
Property
Parking
- Total spaces: 3
- Parking features: Attached, Circular Driveway, Garage, Garage Door Opener
- Attached garage spaces: 3
Features
- Levels: One
- Stories: 1
- Patio & porch: Front Porch, Porch, Rear Porch, Screened
- Exterior features: Fire Pit, Outdoor Shower, Tennis Court(s)
- Has private pool: Yes
- Pool features: Gas Heat, In Ground, Screen Enclosure
- Has spa: Yes
- Spa features: Heated, In Ground
- Has view: Yes
- View description: Trees/Woods
Lot
- Size: 1.56 Acres
- Features: Cul-De-Sac, Irregular Lot, Many Trees, Sprinklers In Front, Sprinklers In Rear, Wooded
Details
- Additional parcels included: 2605053
- Parcel number: 2636245000001.00019.00
- Zoning description: Single Family
- Special conditions: Standard
Construction
Type & style
- Home type: SingleFamily
- Architectural style: Traditional
- Property subtype: Single Family Residence
Materials
- Block, Stucco
- Roof: Tile
Condition
- New construction: No
- Year built: 1995
Utilities & green energy
- Sewer: Public Sewer
- Water: Public
- Utilities for property: Electricity Connected, Sewer Connected, Water Connected
Community & HOA
Community
- Security: Security System Owned
- Subdivision: Oak Park at Suntree Replat 1
HOA
- Has HOA: Yes
- HOA fee: $784 annually
- HOA name: Oak Park at Suntree
Location
- Region: Melbourne
Financial & listing details
- Price per square foot: $377/sqft
- Tax assessed value: $858,960
- Annual tax amount: $10,921
- Date on market: 8/20/2026
- Listing terms: Cash,Conventional,VA Loan
- Road surface type: Asphalt
Estimated market value
Not available
Estimated sales range
Not available
Not available
Price history
| Date | Event | Price |
|---|---|---|
| 8/20/2026 | Listed for sale | $1,500,000+15.1%$377/sqft |
Source: Space Coast AOR #1085537 Report a problem | ||
| 8/1/2022 | Sold | $1,303,000$327/sqft |
Source: Public Record Report a problem | ||
Public tax history
| Year | Property taxes | Tax assessment |
|---|---|---|
| 2025 | $10,921 -1.9% | $858,960 -4.6% |
| 2024 | $11,136 -8.8% | $900,610 -7.5% |
| 2023 | $12,211 +126.9% | $973,140 +122.3% |
| 2022 | $5,382 -4.5% | $437,700 +3% |
| 2021 | $5,636 +0.9% | $424,960 +1.4% |
| 2020 | $5,583 +0.5% | $419,100 +2.3% |
| 2019 | $5,556 | $409,680 +1.9% |
| 2018 | $5,556 -0.5% | $402,050 +2.1% |
| 2017 | $5,586 -1.5% | $393,790 +2.1% |
| 2016 | $5,670 -2.2% | $385,700 +0.7% |
| 2015 | $5,794 -5.5% | $383,020 +0.8% |
| 2014 | $6,129 | $379,980 +1.5% |
| 2013 | -- | $374,370 -10.6% |
| 2012 | $6,693 -9.1% | $418,700 -8.3% |
| 2011 | $7,365 +0.3% | $456,490 -11.3% |
| 2010 | $7,346 +9.2% | $514,360 -27.1% |
| 2009 | $6,728 +1.2% | $705,450 +10.2% |
| 2007 | $6,651 -9% | $640,000 -14.9% |
| 2005 | $7,310 -3% | $751,720 +27% |
| 2004 | $7,533 -2.2% | $591,800 +8.6% |
| 2003 | $7,706 +2.6% | $544,810 +12% |
| 2002 | $7,511 +2.4% | $486,580 +26.8% |
| 2001 | $7,336 +7% | $383,800 +0% |
| 2000 | $6,855 | $383,660 |
Find assessor info on the county website
Monthly payment
Est. payment
Payment breakdown
Explore the cost of this home by adjusting the details. Changes won't be saved.Climate risks
Neighborhood: 32940
Nearby schools
GreatSchools rating
- 9/10Suntree Elementary SchoolGrades: PK-6Distance: 0.5 mi
- NADevereux HospitalGrades: K-12Distance: 2.6 mi
- 7/10Viera High SchoolGrades: PK,9-12Distance: 4.5 mi
Schools provided by the listing agent
- Elementary: Suntree
- Middle: Viera Middle School
- High: Viera
Source: Space Coast AOR. This data may not be complete. We recommend contacting the local school district to confirm school assignments for this home.
- $1,332,1005 bd4 ba5.2k sqft570 Wethersfield Pl, Melbourne, FL 32940Off Market

- $1,794,0005 bd5 ba7.6k sqft812 Oak Park Dr, Melbourne, FL 32940Off Market
- $4,750,0008 bd12 ba10k sqft586 Wethersfield Pl, Melbourne, FL 32940For Sale

- $1,563,6005 bd3 ba3.5k sqft571 Wethersfield Pl, Melbourne, FL 32940Off Market
- $986,0003 bd3 ba2.9k sqft804 Oak Park Dr, Melbourne, FL 32940Off Market
- $1,084,4006 bd5 ba4.7k sqft799 Glengarry Dr, Melbourne, FL 32940Off Market
- $1,009,9004 bd3 ba3.7k sqft844 Oak Park Dr, Melbourne, FL 32940Off Market
- $1,037,3006 bd3 ba4.4k sqft829 Oak Park Dr, Melbourne, FL 32940Off Market
A local agent can set up tours, give advice and negotiate with sellers.
Similar homes
- $1,500,0004 bd3 ba3.3k sqft3602 Durksly Dr, Melbourne, FL 32940For Sale
 MLS ID #1085930, Patricia Cincimino. Space Coast AOR
 - $1,375,0005 bd4 ba4.1k sqft3308 Cappio Dr, Melbourne, FL 32940For Sale
 MLS ID #1082539, Stuart M Brown. Space Coast AOR
 - $1,699,0003 bd3 ba3k sqft4355 N Highway 1, Melbourne, FL 32935For Sale
 MLS ID #1086131, Stephanie Moss Dandridge. Space Coast AOR
 - $1,235,0005 bd6 ba3.5k sqft3110 Harlock Rd, Melbourne, FL 32934For Sale
 MLS ID #1083805, Antonieta Pugliese. Space Coast AOR
 - $1,785,0004 bd4 ba3.7k sqft100 Lanternback Island Dr, Satellite Beach, FL 32937For SaleMLS ID #1085692, Zachary Spurlock. Space Coast AOR
- $1,250,0004 bd3 ba3k sqft4474 Preservation Cir, Melbourne, FL 32934For SaleMLS ID #1085596, Pamela Ann Reynolds. Space Coast AOR
- $779,9004 bd4 ba3.4k sqft730 Kerry Downs Cir, Melbourne, FL 32940For SaleMLS ID #1083256, Catherine K Burger. Space Coast AOR
- $1,450,0004 bd5 ba4.5k sqft5120 White Heron Ln, Melbourne, FL 32934For SaleMLS ID #1083883, Jessica J Walker. Space Coast AOR
- $1,175,0004 bd3 ba3.2k sqft3731 Durksly Dr, Melbourne, FL 32940For SaleMLS ID #1080899, Amy M Kalman. Space Coast AOR
- $1,490,0004 bd2 ba2.3k sqft3825 Turtle Mound Rd, Melbourne, FL 32934For SaleMLS ID #1068333, Patti L George. Space Coast AOR
- $925,0005 bd5 ba3.9k sqft1173 Vestavia Cir, Melbourne, FL 32940For SaleMLS ID #1083395, Cynthia A Harrowsmith. Space Coast AOR
- $1,344,0004 bd3 ba3.6k sqft2503 Alanna Ln, Melbourne, FL 32934For SaleMLS ID #1071248, Gilbert Webb. Space Coast AOR
- $1,400,0004 bd4 ba3.8k sqft110 Utopia Cir, Merritt Island, FL 32952For SaleMLS ID #1084396, DeWayne Carpenter. Space Coast AOR
- $1,545,0004 bd4 ba3k sqft1732 Lavender Dr, Melbourne, FL 32940New ConstructionMLS ID #1078152, Andrea L Calhoun. Space Coast AOR
- $1,550,0003 bd4 ba2.7k sqft8030 Waxwing Cir, Melbourne, FL 32940New ConstructionMLS ID #1085149, Jordan Luhn. Space Coast AOR
- $1,088,0004 bd3 ba2.8k sqft6045 Anello Dr, Melbourne, FL 32940New ConstructionMLS ID #1085391, Roseann DiPrima. Space Coast AOR
- $775,0004 bd2 ba2.1k sqft5280 Percheron Blvd, Melbourne, FL 32934For SaleMLS ID #1086008, Barbara C Wall. Space Coast AOR
- $785,0004 bd3 ba2.8k sqft3750 Shady Run Rd, Melbourne, FL 32934For SaleMLS ID #1086060, Jessica McBride. Space Coast AOR
- $1,599,9004 bd3 ba3.1k sqft2898 Wyndham Way, Melbourne, FL 32940For SaleMLS ID #1081751, Cara Mattingly. Space Coast AOR
- $924,9004 bd3 ba3k sqft820 Kerry Downs Cir, Melbourne, FL 32940For SaleMLS ID #1081711, Jack C Jeffcoat III. Space Coast AOR
