Skip main navigation
Sold for $482,500
  • $482,500

    578 White Shoal Way, Sneads Ferry, NC 28460

    4beds
    3,432sqft
    Single Family Residence
    Built in 2022
    0.95 Acres Lot
    $509,800 Zestimate®
    $141/sqft
    $3,022 Estimated rent

    Home value

    $509,800

    $484,000 - $535,000

    $3,022/mo

    Zestimate® history
    Loading
    Loading...

    Owner options

    List your home for rent

    $3,022/mo

    Rent Zestimate®

    Find your next renter with Zillow Rental Manager. Plus, with online applications, you can quickly screen prospective tenants – for free.

    Learn more

    $3,022/mo

    Rent Zestimate®

    Refinance and save

    $2,911/mo

    Est. payment

    Refinancing to a lower rate could help reduce your monthly payments and save thousands over the life of the loan.

    See today's rates

    $2,911/mo

    Est. payment

    Explore your selling options

    Work with a Zillow partner agent

    Leverage their expertise and Zillow's premium Showcase listings to get your home seen by more buyers.

    Get started

    List with your own agent

    Get your home in front of millions of buyers by listing it on Zillow.

    Learn how to do it

    Sell it yourself

    Take full control of how buyers see your home on Zillow by listing For Sale by Owner (FSBO).

    List your home

    What's special

    Sleek doorsNatural lightCozy fireplaceTray ceilingSeparate showerSeparate sinkSleek black hardware
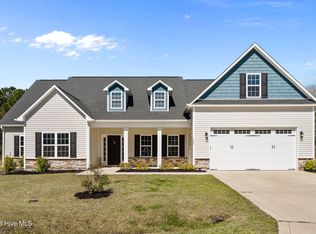
    BETTER THAN NEW!!! All the perks of brand new construction AND all the extras already done for you! This one year old 3432 SF home features a fully fenced and sodded backyard, an extended driveway and extended concrete patio next to the screened porch, blinds throughout and the fridge stays!!!! Step right in to the grand 2 story foyer flooded with natural light. On the left is a formal dining room featuring crown moulding and beautiful trim work. On the right you'll find the office with sleek doors. Step into the vast family room with cozy fireplace. The open floorplan flows seamlessly through the breakfast nook into the kitchen. Storage of all your kitchen gadgets won't be an issue with the abundance of white shaker style cabinets. The sleek black hardware, white subway tile and light granite are perfectly complimented by the stainless steel appliances. Pull up a stool, or six, to the large kitchen island that overlooks the keeping room with a second cozy fireplace. Upstairs you'll find the primary suite with sitting room, tray ceiling, and oversized walk in closet. The large en suite bathroom features dual sinks seperated by a seated vanity, soaker tub, separate shower and water closet. Down the hall you'll find 3 generously sized bedrooms with ample closet space. The unique bathroom layout has access from the hall with a single sink, as well as private access and separate sink for bedroom #4. Also conveniently located on the second floor is the large laundry room. Head back downstairs and outside to enjoy the quiet Carolina nights in the screened in porch. If that's not enough, spend some extra time on the extended patio perfect for your grill or firepit. This home has everything you need, all the extras you want and more. Turn the key and move right in! Schedule a time to take a look and make this your new home!!!

    Zillow last checked:

    Listing updated:

    Listed by:

    Jennifer Burkett 910-539-5042,

    360 REALTY

    Bought with:

    Jessica Taylor, 328737

    eXp Realty

    Source: Hive MLS,MLS#: 100407483MLS LogoOriginating MLS: Jacksonville Board of Realtors

    Facts & features

    Interior

    Bedrooms & bathrooms
    • Bedrooms: 4
    • Bathrooms: 3
    • Full bathrooms: 2
    • 1/2 bathrooms: 1
    Rooms
    • Room types: Dining Room
    Primary bedroom
    • Level: Non Primary Living Area
    Dining room
    • Features: Formal
    Heating
    • Heat Pump, Electric
    Cooling
    • Zoned
    Appliances
    • Included: Electric Oven, Built-In Microwave, Refrigerator, Dishwasher
    • Laundry: Laundry Room
    Features
    • Walk-in Closet(s), Tray Ceiling(s), High Ceilings, Kitchen Island, Ceiling Fan(s), Blinds/Shades, Walk-In Closet(s)
    • Flooring: Carpet, LVT/LVP, Tile
    • Attic: Access Only
    Interior area
    • Total structure area: 3,432
    • Total interior livable area: 3,432 sqft

    Property

    Parking
    • Total spaces: 2
    • Parking features: On Site
    Features
    • Levels: Two
    • Stories: 2
    • Patio & porch: Patio, Porch, Screened
    • Fencing: Full,Wood
    Lot
    • Size: 0.95 Acres
    Details
    • Parcel number: 773g104
    • Zoning: R-15
    • Special conditions: Standard

    Construction

    Type & style
    • Home type: SingleFamily
    • Property subtype: Single Family Residence
    Materials
    • Vinyl Siding, Stone Veneer
    • Foundation: Slab
    • Roof: Architectural Shingle
    Condition
    • New construction: No
    • Year built: 2022

    Utilities & green energy

    • Sewer: Public Sewer
    • Water: Public
    • Utilities for property: Sewer Available, Water Available

    Community & HOA

    Community
    • Security: Smoke Detector(s)
    • Subdivision: Windpointe
    HOA
    • Has HOA: Yes
    • Amenities included: None
    • HOA fee: $325 monthly
    • HOA name: Premier Management
    • HOA phone: 910-679-3012
    Location
    • Region: Sneads Ferry

    Financial & listing details

    • Price per square foot: $141/sqft
    • Tax assessed value: $380,417
    • Annual tax amount: $2,491
    • Date on market: 7/25/2025
    • Cumulative days on market: 84 days
    • Listing agreement: Exclusive Right To Sell
    • Listing terms: Cash,Conventional,FHA,USDA Loan,VA Loan

    Price history

    DateEventPrice
    3/7/2024Sold$482,500+1.6%$141/sqft
    Source: Hive MLS #100407483 Report a problem
    1/13/2024Pending sale$475,000$138/sqft
    Source: Hive MLS #100407483 Report a problem
    1/4/2024Price change$475,000-0.5%$138/sqft
    Source: Hive MLS #100407483 Report a problem
    12/8/2023Listed for sale$477,500$139/sqft
    Source: Hive MLS #100407483 Report a problem
    11/15/2023Pending sale$477,500$139/sqft
    Source: Hive MLS #100407483 Report a problem
    11/1/2023Price change$477,500-1%$139/sqft
    Source: Hive MLS #100407483 Report a problem
    9/30/2023Listed for sale$482,500+0.3%$141/sqft
    Source: Hive MLS #100407483 Report a problem
    9/23/2022Sold$481,000$140/sqft
    Source: Hive MLS #100346278 Report a problem
    8/29/2022Pending sale$481,000$140/sqft
    Source: Hive MLS #100346278 Report a problem
    8/26/2022Price change$481,000+1.5%$140/sqft
    Source: Hive MLS #100346278 Report a problem
    4/21/2022Pending sale$474,000$138/sqft
    Source: Hive MLS #100307299 Report a problem
    2/9/2022Price change$474,000+1.1%$138/sqft
    Source: Hive MLS #100307299 Report a problem
    1/10/2022Listed for sale$469,000$137/sqft
    Source: Hive MLS #100307299 Report a problem

    Public tax history

    YearProperty taxesTax assessment
    2025$2,491 $380,417
    2024$2,491 $380,417
    2023$2,491 $380,417
    2022-- --
    Find assessor info on the county website

    Neighborhood: 28460

    Nearby schools

    GreatSchools rating
    Get a cash offer in 3 minutes
    Find out how much your home could sell for in as little as 3 minutes with a no-obligation cash offer.
    Estimated market value
    $509,800
    Get a cash offer in 3 minutes
    Find out how much your home could sell for in as little as 3 minutes with a no-obligation cash offer.
    Estimated market value
    $509,800