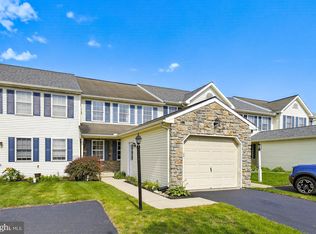
Welcome to your dream home! Nestled in a friendly neighborhood known for its charming sidewalks and community feel, this stunning property offers a delightful blend of comfort and style. Here’s what makes this home a must-see: This lovely home boasts three spacious bedrooms and 1.5 bathrooms, perfect for families or those who love to entertain guests. Enjoy the fresh feel of new flooring throughout the home, providing a modern and clean aesthetic. The laundry is conveniently located on the main level, making chores a breeze. The primary bedroom is a true retreat, featuring a vaulted ceiling and an expansive walk-in closet for all your storage needs. The finished lower level is designed for entertaining, complete with a stylish wet bar, a refrigerator, and a gas line ready for a cozy fireplace setup. The neighborhood's sidewalks are perfect for evening strolls, morning jogs, or a leisurely walk with your pets. The convenience of the yard work done for you, gives you more time to enjoy life. This property is more than just a house—it's a place to call home. Whether you're looking to settle down or upgrade your living space, this home offers everything you need and more. Schedule a visit today and see for yourself the exceptional features and warmth this property provides. Don’t miss the opportunity to make it yours!
Sold for $291,000
$291,000
578 Wood Duck Dr, Manheim, PA 17545
3beds
1,674sqft
Townhouse
Built in 2003
5,227 Square Feet Lot
$299,900 Zestimate®
$174/sqft
$2,315 Estimated rent
Home value
$299,900
$285,000 - $315,000
$2,315/mo
Zestimate® history
Owner options
List your home for rent
$2,315/mo
Rent Zestimate®
Find your next renter with Zillow Rental Manager. Plus, with online applications, you can quickly screen prospective tenants – for free.
$2,315/mo
Rent Zestimate®
Refinance and save
$1,954/mo
Est. payment
Refinancing to a lower rate could help reduce your monthly payments and save thousands over the life of the loan.
$1,954/mo
Est. payment
Explore your selling options
Work with a Zillow partner agent
Leverage their expertise and Zillow's premium Showcase listings to get your home seen by more buyers.
Get startedList with your own agent
Get your home in front of millions of buyers by listing it on Zillow.
Learn how to do itSell it yourself
Take full control of how buyers see your home on Zillow by listing For Sale by Owner (FSBO).
List your homeWhat's special
Stylish wet barCharming sidewalksVaulted ceilingNew flooringExpansive walk-in closetSpacious bedrooms
Zillow last checked:
Listing updated:
Listed by:
Donna Shaw 717-333-3995,
RE/MAX SmartHub Realty
Bought with:
BERNIE READINGER, RS133239A
Berkshire Hathaway HomeServices Homesale Realty
Source: Bright MLS,MLS#: PALA2078692
Facts & features
Interior
Bedrooms & bathrooms
- Bedrooms: 3
- Bathrooms: 2
- Full bathrooms: 1
- 1/2 bathrooms: 1
- Main level bathrooms: 1
Rooms
- Room types: Living Room, Dining Room, Bedroom 2, Bedroom 3, Kitchen, Family Room, Bedroom 1, Laundry, Bathroom 1, Half Bath
Bedroom 1
- Description: Vaulted Ceiling
- Features: Flooring - Carpet, Cathedral/Vaulted Ceiling
- Level: Upper
- Area: 247 Square Feet
- Dimensions: 13 X 19
Bedroom 2
- Features: Flooring - Carpet
- Level: Upper
- Area: 90 Square Feet
- Dimensions: 9 X 10
Bedroom 3
- Features: Flooring - Carpet
- Level: Upper
- Area: 90 Square Feet
- Dimensions: 9 X 10
Bathroom 1
- Level: Upper
- Area: 42 Square Feet
- Dimensions: 6 X 7
Dining room
- Features: Flooring - Luxury Vinyl Plank
- Level: Main
- Area: 90 Square Feet
- Dimensions: 9 X 10
Family room
- Features: Wet Bar, Flooring - Carpet
- Level: Lower
- Area: 306 Square Feet
- Dimensions: 17 X 18
Half bath
- Level: Main
Kitchen
- Features: Flooring - Luxury Vinyl Plank
- Level: Main
- Area: 100 Square Feet
- Dimensions: 10 X 10
Laundry
- Features: Flooring - Luxury Vinyl Plank
- Level: Main
Living room
- Features: Flooring - Carpet
- Level: Main
- Area: 204 Square Feet
- Dimensions: 12 X 17
Heating
- Forced Air, Natural Gas
Cooling
- Central Air, Electric
Appliances
- Included: Dishwasher, Disposal, Oven/Range - Gas, Gas Water Heater
- Laundry: Main Level, Laundry Room
Features
- Eat-in Kitchen, Built-in Features, Bathroom - Tub Shower, Ceiling Fan(s), Combination Kitchen/Dining, Kitchen Island, Cathedral Ceiling(s), Dry Wall
- Flooring: Carpet, Luxury Vinyl
- Windows: Insulated Windows, Screens
- Basement: Finished,Full
- Has fireplace: No
Interior area
- Total structure area: 1,674
- Total interior livable area: 1,674 sqft
- Finished area above ground: 1,268
- Finished area below ground: 406
Property
Parking
- Total spaces: 3
- Parking features: Asphalt, Off Street, Driveway
- Uncovered spaces: 3
Accessibility
- Accessibility features: None
Features
- Levels: Two
- Stories: 2
- Patio & porch: Deck, Patio, Porch
- Pool features: None
- Frontage length: Road Frontage: 30
Lot
- Size: 5,227 Square Feet
Details
- Additional structures: Above Grade, Below Grade
- Parcel number: 5001107300000
- Zoning: RESIDENTIAL
- Special conditions: Standard
Construction
Type & style
- Home type: Townhouse
- Architectural style: Traditional
- Property subtype: Townhouse
Materials
- Stone, Vinyl Siding, Stick Built
- Foundation: Active Radon Mitigation
- Roof: Shingle
Condition
- Very Good
- New construction: No
- Year built: 2003
Utilities & green energy
- Electric: 200+ Amp Service
- Sewer: Public Sewer
- Water: Public
Community & HOA
Community
- Security: Smoke Detector(s)
- Subdivision: Mallard Ponds
HOA
- Has HOA: Yes
- Services included: Maintenance Grounds, Snow Removal, Common Area Maintenance
- HOA fee: $64 monthly
- HOA name: MALLARD POND HOMEOWNERS ASSOCIATION
Location
- Region: Manheim
- Municipality: PENN TWP
Financial & listing details
- Price per square foot: $174/sqft
- Tax assessed value: $110,985
- Annual tax amount: $2,193
- Date on market: 11/7/2025
- Listing agreement: Exclusive Right To Sell
- Listing terms: Cash,Conventional,FHA,VA Loan
- Inclusions: Refrigerator, Washer, Dryer, Sofa And Recliner On 1st Floor, Sofa In Lower Level And Lower Level Bar Stools
- Ownership: Fee Simple
Price history
| Date | Event | Price |
|---|---|---|
| 12/12/2025 | Sold | $291,000+2.1%$174/sqft |
Source:  Bright MLS #PALA2078692 Report a problem Bright MLS #PALA2078692 Report a problem | ||
| 11/11/2025 | Pending sale | $285,000$170/sqft |
Source: Bright MLS #PALA2078692 Report a problem | ||
| 11/7/2025 | Listed for sale | $285,000+78.1%$170/sqft |
Source: Bright MLS #PALA2078692 Report a problem | ||
| 12/10/2014 | Listing removed | $1,100$1/sqft |
Source: AMERICAN HERITAGE Report a problem | ||
| 10/25/2014 | Listed for rent | $1,100$1/sqft |
Source: AMERICAN HERITAGE Report a problem | ||
| 6/8/2009 | Sold | $160,000-4.8%$96/sqft |
Source: Public Record Report a problem | ||
| 1/10/2009 | Listed for sale | $168,000+51.4%$100/sqft |
Source: Century 21 #144215 Report a problem | ||
| 4/21/2003 | Sold | $110,985$66/sqft |
Source: Public Record Report a problem | ||
Public tax history
| Year | Property taxes | Tax assessment |
|---|---|---|
| 2025 | $3,268 +3.5% | $154,800 |
| 2024 | $3,156 +2.2% | $154,800 |
| 2023 | $3,090 +2.6% | $154,800 |
| 2022 | $3,010 | $154,800 |
| 2021 | $3,010 +347.7% | $154,800 |
| 2020 | $672 -76.7% | $154,800 |
| 2019 | $2,891 +329.9% | $154,800 |
| 2018 | $672 -74% | $154,800 +39.6% |
| 2017 | $2,585 +0% | $110,900 |
| 2016 | $2,585 +44.8% | $110,900 |
| 2015 | $1,785 | $110,900 |
| 2014 | $1,785 | $110,900 |
| 2013 | -- | $110,900 |
| 2012 | -- | $110,900 |
| 2011 | -- | $110,900 |
| 2010 | -- | $110,900 |
| 2009 | -- | $110,900 |
| 2007 | -- | $110,900 |
| 2006 | -- | $110,900 |
| 2005 | -- | $110,900 +0.8% |
| 2004 | -- | $110,000 +441.9% |
| 2003 | -- | $20,300 |
| 2002 | -- | $20,300 |
| 2000 | -- | $20,300 |
Find assessor info on the county website
Neighborhood: 17545
Nearby homes
- $280,0003 bd2 ba1.2k sqft576 Wood Duck Dr, Manheim, PA 17545Sold

- $333,1003 bd2 ba1.6k sqft588 Wood Duck Dr, Manheim, PA 17545Off Market
- $277,7003 bd1 ba1.2k sqft574 Wood Duck Dr, Manheim, PA 17545Off Market
- $295,0003 bd2 ba1.2k sqft572 Wood Duck Dr, Manheim, PA 17545Sold
- $295,2003 bd1 ba1.4k sqft590 Wood Duck Dr, Manheim, PA 17545Off Market
- $258,5002 bd1 ba1.2k sqft570 Wood Duck Dr, Manheim, PA 17545Off Market
- $268,0003 bd2 ba1.6k sqft568 Wood Duck Dr, Manheim, PA 17545Sold
- $335,0003 bd1 ba1.8k sqft592 Wood Duck Dr, Manheim, PA 17545Off Market
Nearby schools
GreatSchools rating
- 7/10Manheim Central Middle SchoolGrades: 5-8Distance: 0.3 mi
- 5/10Manheim Central Senior High SchoolGrades: 9-12Distance: 0.7 mi
- 5/10Doe Run Elementary SchoolGrades: K-4Distance: 0.7 mi
Schools provided by the listing agent
- Middle: Manheim Central
- High: Manheim Central
- District: Manheim Central
Source: Bright MLS. This data may not be complete. We recommend contacting the local school district to confirm school assignments for this home.


Get pre-qualified for a loan
At Zillow Home Loans, we can pre-qualify you in as little as 5 minutes with no impact to your credit score.An equal housing lender. NMLS #10287.
Sell for more on Zillow
Get a Zillow Showcase℠ listing at no additional cost and you could sell for .
$299,900
2% more
+$5,998
With Zillow Showcase(estimated)
$305,898
- Pennsylvania
- Lancaster County
- Manheim
- 17545
- 578 Wood Duck Dr
Nearby cities
Nearby zip codes
Other Manheim Topics
