Welcome to 5780 Blue Sky Drive in Whitestown's Walker Farms community! Built in 2014, this well-maintained ranch offers 1,455 square feet of open-concept living with 3 bedrooms and 2 full bathrooms. Inside, you'll immediately appreciate the seamless flow between the living, dining, and kitchen area. This layout is perfect for everyday life and easy entertaining. Thoughtful updates include a new roof in 2023, newer kitchen appliances, including the dishwasher and refrigerator in 2025, and updated vinyl plank flooring installed in both bathrooms in 2026. The primary suite features a separate sink vanity and a walk-in shower with an updated door frame in 2026, creating a comfortable and refreshed private retreat. Step outside to your fully fenced backyard, ideal for pets, kids, or simply enjoying your own outdoor space. The spacious deck features a shade canopy and an optional outdoor TV setup, making it the perfect place to relax, catch the game, or unwind while taking in beautiful Indiana sunsets. Living in Walker Farms means enjoying neighborhood amenities like a community pool, playgrounds, and walking trails. Just blocks away, Main Street Park hosts Whitestown's summer Farmers Market every Thursday and the Summer Concert Series on Friday evenings, offering live music, local vendors, and a wonderful sense of community. With quick access to I-65, commuting is simple, while shopping, dining, and everyday conveniences are all close by. This home offers the perfect blend of comfort, convenience, and community. Don't miss the opportunity to make it yours!
Sold
$313,000
5780 Blue Sky Dr, Whitestown, IN 46075
3beds
1,455sqft
Residential, Single Family Residence
Built in 2014
6,098 Square Feet Lot
$313,100 Zestimate®
$215/sqft
$2,168 Estimated rent
Home value
$313,100
$297,000 - $329,000
$2,168/mo
Zestimate® history
Owner options
List your home for rent
$2,168/mo
Rent Zestimate®
Find your next renter with Zillow Rental Manager. Plus, with online applications, you can quickly screen prospective tenants – for free.
$2,168/mo
Rent Zestimate®
Refinance and save
$2,151/mo
Est. payment
Refinancing to a lower rate could help reduce your monthly payments and save thousands over the life of the loan.
$2,151/mo
Est. payment
Explore your selling options
Work with a Zillow partner agent
Leverage their expertise and Zillow's premium Showcase listings to get your home seen by more buyers.
Get startedList with your own agent
Get your home in front of millions of buyers by listing it on Zillow.
Learn how to do itSell it yourself
Take full control of how buyers see your home on Zillow by listing For Sale by Owner (FSBO).
List your homeWhat's special
Optional outdoor tv setupFully fenced backyard
Zillow last checked:
Listing updated:
Listed by:
Ellyn Comer 317-496-6031,
eXp Realty, LLC
Bought with:
Nancy Lasiter
Lasiter Real Estate & Property
Source: MIBOR as distributed by MLS GRID,MLS#: 22098673
Facts & features
Interior
Bedrooms & bathrooms
- Bedrooms: 3
- Bathrooms: 2
- Full bathrooms: 2
- Main level bathrooms: 2
- Main level bedrooms: 3
Primary bedroom
- Level: Main
- Area: 187.57 Square Feet
- Dimensions: 15'5 x 12'2
Bedroom 2
- Level: Main
- Area: 101.56 Square Feet
- Dimensions: 10'5 x 9'9
Bedroom 3
- Level: Main
- Area: 117.76 Square Feet
- Dimensions: 11'7 x 10'2
Breakfast room
- Level: Main
- Area: 70.83 Square Feet
- Dimensions: 8'6 x 8'4
Dining room
- Level: Main
- Area: 118.51 Square Feet
- Dimensions: 13'5 x 8'10
Great room
- Level: Main
- Area: 280.3 Square Feet
- Dimensions: 18'7 x 15'1
Kitchen
- Level: Main
- Area: 109.08 Square Feet
- Dimensions: 12'10 x 8'6
Heating
- Heat Pump
Cooling
- Central Air
Appliances
- Included: Dishwasher, Dryer, Electric Water Heater, Disposal, Microwave, Electric Oven, Refrigerator, Washer
Features
- Attic Access, Double Vanity, Breakfast Bar, Kitchen Island, Entrance Foyer, Ceiling Fan(s), Pantry, Smart Thermostat, Walk-In Closet(s)
- Has basement: No
- Attic: Access Only
- Number of fireplaces: 1
- Fireplace features: Great Room, Wood Burning
Interior area
- Total structure area: 1,455
- Total interior livable area: 1,455 sqft
Property
Parking
- Total spaces: 2
- Parking features: Attached
- Attached garage spaces: 2
- Details: Garage Parking Other(Finished Garage)
Features
- Levels: One
- Stories: 1
- Patio & porch: Deck
- Exterior features: Smart Lock(s)
- Fencing: Fenced,Fence Complete,Privacy,Gate
Lot
- Size: 6,098 Square Feet
- Features: Curbs, Sidewalks, Street Lights, Trees-Small (Under 20 Ft)
Details
- Parcel number: 060830000002039019
- Horse amenities: None
Construction
Type & style
- Home type: SingleFamily
- Architectural style: Ranch
- Property subtype: Residential, Single Family Residence
Materials
- Vinyl With Stone
- Foundation: Slab
Condition
- New construction: No
- Year built: 2014
Utilities & green energy
- Water: Public
Community & HOA
Community
- Security: Security System, Security System Leased
- Subdivision: Walker Farms
HOA
- Has HOA: Yes
- Amenities included: Maintenance, Management, Park, Playground, Pool, Snow Removal
- Services included: Entrance Common, Maintenance, ParkPlayground, Management, Snow Removal
- HOA fee: $215 semi-annually
Location
- Region: Whitestown
Financial & listing details
- Price per square foot: $215/sqft
- Tax assessed value: $283,500
- Annual tax amount: $3,096
- Date on market: 5/2/2026
- Cumulative days on market: 26 days
Price history
| Date | Event | Price |
|---|---|---|
| 7/13/2026 | Sold | $313,000-3.7%$215/sqft |
Source:  MIBOR as distributed by MLS GRID #22098673 Report a problem MIBOR as distributed by MLS GRID #22098673 Report a problem | ||
| 5/27/2026 | Pending sale | $325,000$223/sqft |
Source: MIBOR as distributed by MLS GRID #22098673 Report a problem | ||
| 5/2/2026 | Listed for sale | $325,000+66.7%$223/sqft |
Source: MIBOR as distributed by MLS GRID #22098673 Report a problem | ||
| 5/10/2019 | Sold | $195,000$134/sqft |
Source: MIBOR as distributed by MLS GRID #21629708 Report a problem | ||
| 4/11/2019 | Pending sale | $195,000$134/sqft |
Source: MIBOR REALTOR Association #21629708 Report a problem | ||
| 4/9/2019 | Listed for sale | $195,000$134/sqft |
Source: MIBOR REALTOR Association #21629708 Report a problem | ||
Public tax history
| Year | Property taxes | Tax assessment |
|---|---|---|
| 2025 | $3,092 -2.9% | $283,500 +4.9% |
| 2024 | $3,183 +6.4% | $270,200 -1% |
| 2023 | $2,990 +26.8% | $272,900 +12.3% |
| 2022 | $2,359 +6.6% | $243,000 +18% |
| 2021 | $2,214 +10% | $206,000 +7.3% |
| 2020 | $2,013 +10.3% | $191,900 +8.1% |
| 2019 | $1,824 +10.9% | $177,600 +9% |
| 2018 | $1,645 -4.3% | $163,000 +5.8% |
| 2017 | $1,719 +23.7% | $154,100 +0.8% |
| 2016 | $1,390 +116.6% | $152,900 +492.6% |
| 2014 | $642 +8618.5% | $25,800 +8500% |
| 2013 | $7 +54% | $300 +50% |
| 2012 | $5 | $200 |
Find assessor info on the county website
Neighborhood: 46075
Nearby homes
- $419,4003 bd3 ba4.7k sqft5782 Blue Sky Dr, Whitestown, IN 46075Off Market
- $311,7004 bd3 ba1.9k sqft5778 Blue Sky Dr, Whitestown, IN 46075Off Market
- $296,1003 bd2 ba1.5k sqft5778 Blue Sky, Whitestown, IN 46075Off Market
- $301,6003 bd2 ba1.4k sqft5784 Blue Sky Dr, Whitestown, IN 46075Off Market
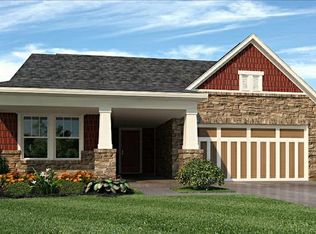
- $335,0005 bd3 ba3.3k sqft5776 Blue Sky Dr, Whitestown, IN 46075Sold
- $330,6003 bd2 ba1.5k sqft5779 Bluff View Ln, Whitestown, IN 46075Off Market
- $385,0003 bd4 ba3.3k sqft5781 Bluff View Ln, Whitestown, IN 46075Sold
- $316,2003 bd2 ba1.4k sqft5777 Bluff View Ln, Whitestown, IN 46075Off Market
Nearby schools
GreatSchools rating
- 6/10Perry Worth Elementary SchoolGrades: K-5Distance: 2.6 mi
- 5/10Lebanon Middle SchoolGrades: 6-8Distance: 8.1 mi
- 9/10Lebanon Senior High SchoolGrades: 9-12Distance: 8.2 mi
Schools provided by the listing agent
- Middle: Lebanon Middle School
- High: Lebanon Senior High School
Source: MIBOR as distributed by MLS GRID. This data may not be complete. We recommend contacting the local school district to confirm school assignments for this home.
Get a cash offer in 3 minutes
Find out how much your home could sell for in as little as 3 minutes with a no-obligation cash offer.
Estimated market value
$313,100
Get a cash offer in 3 minutes
Find out how much your home could sell for in as little as 3 minutes with a no-obligation cash offer.
Estimated market value
$313,100
- Indiana
- Boone County
- Whitestown
- 46075
- 5780 Blue Sky Dr
Nearby cities
Nearby zip codes
Other Whitestown Topics
