Skip main navigation
Active
  • $764,900

    5780 Broadway St, Indianapolis, IN 46220

    4beds
    3,131sqft
    : 
    Loading
    Get pre-qualified
    Residential, Single Family Residence
    Built in 1938
    10,018 Square Feet Lot
    $738,800 Zestimate®
    $244/sqft
    $-- HOA

    What's special

    Replacement windowsInviting patio spacesProfessionally landscaped groundsExpanded covered porchQuartz countertopsAttached two-car garageHardie board siding
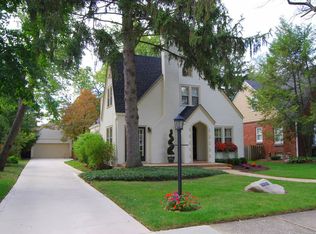
    Beautifully reimagined and extensively renovated, this 4-bedroom, 3.5-bath Cape Cod blends timeless Meridian-Kessler charm with modern luxury. Nestled on one of the neighborhood's wide, tree-lined streets, this turnkey home offers more than 3,000 square feet of thoughtfully designed living space where every detail has been carefully considered. At the heart of the home, the stunning kitchen showcases custom Amish-built cabinetry, a marble island, quartz countertops, and stainless steel KitchenAid appliances, all opening seamlessly to the dining and living spaces. Original hardwood floors extend throughout the main and upper levels, while built-in bookcases, two interior fireplaces, and charming architectural details preserve the character that makes Meridian-Kessler so beloved. A dedicated home office provides the perfect work-from-home retreat. The rare main-level primary suite features a beautifully updated ensuite bath, generous closet space, custom walnut fireplace mantel, and striking beamed ceiling. Upstairs, reconfigured bedrooms and an expanded full bath provide exceptional flexibility, while the finished basement offers additional space for recreation, fitness, media, or guests. Extensive improvements-including Hardie Board siding, replacement windows, interior and exterior drainage systems, crawl space encapsulation, landscaping, and numerous mechanical updates-provide the next owner with exceptional peace of mind. Outside, the private backyard feels like an English garden retreat with mature trees, professionally landscaped grounds, an expanded covered porch, inviting patio spaces, and a third fireplace creating an unforgettable setting for entertaining or relaxing. Situated on a generous .23-acre lot with an attached two-car garage, this is a rare opportunity to own a truly move-in-ready home in one of Indianapolis' most sought-after neighborhoods.
    14 days
    |
    2,244
    |
    203
    |

    Likely to sell faster than

    Zillow last checked:

    Listing updated:

    Listed by:

    Russ Lawrence 317-439-3081,

    F.C. Tucker Company

    Source: MIBOR as distributed by MLS GRID,MLS#: 22110517MLS Logo

    Loading...

      Facts & features

      Interior

      Bedrooms & bathrooms
      • Bedrooms: 4
      • Bathrooms: 4
      • Full bathrooms: 3
      • 1/2 bathrooms: 1
      • Main level bathrooms: 2
      • Main level bedrooms: 1
      Primary bedroom
      • Level: Main
      • Area: 224 Square Feet
      • Dimensions: 16x14
      Bedroom 2
      • Level: Upper
      • Area: 195 Square Feet
      • Dimensions: 15x13
      Bedroom 3
      • Level: Upper
      • Area: 120 Square Feet
      • Dimensions: 12x10
      Bedroom 4
      • Level: Upper
      • Area: 231 Square Feet
      • Dimensions: 21x11
      Dining room
      • Level: Main
      • Area: 168 Square Feet
      • Dimensions: 14x12
      Kitchen
      • Level: Main
      • Area: 238 Square Feet
      • Dimensions: 17x14
      Play room
      • Level: Basement
      • Area: 240 Square Feet
      • Dimensions: 20x12
      Heating
      • Forced Air, Natural Gas
      Cooling
      • Central Air
      Appliances
      • Included: Gas Cooktop, Dishwasher, Dryer, Electric Water Heater, Disposal, Exhaust Fan, Microwave, Oven, Range Hood, Refrigerator, Washer
      • Laundry: In Basement
      Features
      • Built-in Features, Kitchen Island, Entrance Foyer, Ceiling Fan(s), Hardwood Floors, Eat-in Kitchen, Walk-In Closet(s)
      • Flooring: Hardwood
      • Windows: Wood Work Painted
      • Basement: Daylight,Finished,Storage Space,Walk-Out Access
      • Number of fireplaces: 3
      • Fireplace features: Electric, Gas Log, Living Room, Outside, Primary Bedroom, Wood Burning
      Interior area
      • Total structure area: 3,131
      • Total interior livable area: 3,131 sqft
      • Finished area below ground: 782

      Property

      Parking
      • Total spaces: 2
      • Parking features: Attached, Asphalt, Garage Door Opener
      • Attached garage spaces: 2
      Features
      • Levels: Two
      • Stories: 2
      • Patio & porch: Covered, Deck
      Lot
      • Size: 10,018 Square Feet
      Details
      • Additional structures: Gazebo
      • Parcel number: 490601108053000801
      • Horse amenities: None

      Construction

      Type & style
      • Home type: SingleFamily
      • Architectural style: Cape Cod,Colonial
      • Property subtype: Residential, Single Family Residence
      Materials
      • Brick, Cement Siding
      • Foundation: Block
      Condition
      • New construction: No
      • Year built: 1938

      Utilities & green energy

      • Electric: 200+ Amp Service
      • Water: Public

      Community & HOA

      Community
      • Subdivision: Broadway Terrace
      HOA
      • Has HOA: No
      Location
      • Region: Indianapolis

      Financial & listing details

      • Price per square foot: $244/sqft
      • Tax assessed value: $568,800
      • Annual tax amount: $6,178
      • Date on market: 6/26/2026
      • Cumulative days on market: 31 days

        Estimated market value

        $738,800

        $702,000 - $776,000

        $3,388/mo

        Price history

        DateEventPrice
        6/26/2026Listed for sale$764,900-1.3%$244/sqft
        Source: MIBOR as distributed by MLS GRID #22110517 Report a problem
        6/26/2026Listing removed$774,900$247/sqft
        Source: MIBOR as distributed by MLS GRID #22107557 Report a problem
        6/11/2026Listed for sale$774,900+84.5%$247/sqft
        Source: MIBOR as distributed by MLS GRID #22107557 Report a problem
        9/3/2020Sold$420,000+20%$134/sqft
        Source: MIBOR as distributed by MLS GRID #21709214 Report a problem
        2/28/2014Sold$350,000$112/sqft
        Source: MIBOR as distributed by MLS GRID #21269913 Report a problem
        1/1/2014Listed for sale$350,000+16.3%$112/sqft
        Source: Keller Williams Indy South #21269913 Report a problem
        3/10/2010Sold$301,000+0.4%$96/sqft
        Source: MIBOR as distributed by MLS GRID #2949679 Report a problem
        8/19/2005Sold$299,800$96/sqft
        Source: Agent Provided Report a problem

        Public tax history

        YearProperty taxesTax assessment
        2025$6,179 -2.9%$568,800 +11.9%
        2024$6,361 -1.5%$508,200 -3.4%
        2023$6,459 +19.5%$526,200 -0.5%
        2022$5,403 +28.2%$528,900 +16.2%
        2021$4,215 -4.5%$455,200 +27.1%
        2020$4,416 +3.7%$358,200 -2.4%
        2019$4,259 +16.3%$367,100 +4.6%
        2018$3,662 -2.8%$351,000 +3.3%
        2017$3,767 -2.5%$339,800 -3.2%
        2016$3,864 +3.3%$351,100 +2%
        2014$3,742 +13.6%$344,300 +2.7%
        2013$3,295 $335,400 +4.8%
        2012$3,295 $319,900 +5.5%
        2011-- $303,300
        2010$3,157 -2.2%$303,300
        2009$3,229 $303,300 +1.6%
        2007-- $298,600 +8.9%
        2006-- $274,200 +57.8%
        2005-- $173,800 -5.9%
        2004-- $184,700
        2003-- $184,700 +238.3%
        2002-- $54,600 +200%
        2001-- $18,200
        2000-- $18,200
        Find assessor info on the county website

        Monthly payment

        Est. payment

        Payment breakdown

        Explore the cost of this home by adjusting the details. Changes won't be saved.
        All calculations are estimates and provided by Zillow, Inc. for informational purposes only. Actual amounts may vary.
        HOA fees may include property taxes on listings classified as Co-Ops. Contact the listing agent and/or owner for fee details.
        Mortgage interest rates are dependent on a number of factors, including credit score, down payment, and repayment length. Interest rate data provided by Zillow Group Marketplace, Inc. as of 1/1/1970 from various mortgage lenders with which we have lead or other similar arrangements; the Estimated Payment is an average of those rates.
        See how much you could borrow to make a competitive offer.

        Climate risks

        Neighborhood: Meridian Kessler

        Getting around

        69 / 100
        Somewhat Walkable
        37 / 100
        Some Transit
        64 / 100
        Bikeable

        Nearby schools

        GreatSchools rating

        A local agent can set up tours, give advice and negotiate with sellers.

        Browse local experts

        Similar homes