Ask about the ASSUMABLE LOAN with a rate below 3%. Beautifully maintained 3-bedroom, 2-bath townhome in the Fox Ridge community of Winston-Salem. The spacious floorplan features a sought-after main-level primary suite. Additional bedrooms are upstairs along with a loft/office space overlooking the living room's dramatic two-story ceiling. Tucked near the end of Fox Ridge Lane, this property enjoys one of the community's best settings with a peaceful wooded backdrop, offering exceptional privacy, seasonal views, and wonderful bird sightings. Additional storage offered off patio area. The HOA maintains the exterior, roof, & landscaping, providing a true lock-&-leave lifestyle. Lovingly maintained with thoughtful updates, including a gas water heater (2018), smart-home features, and access to AT&T Fiber internet, this home is conveniently located just minutes from Clemmons and Lewisville. Enjoy the perfect blend of comfort, convenience, and carefree living in one exceptional location.
Pending
$275,000
5780 Fox Ridge Ln, Winston Salem, NC 27104
3beds
1,613sqft
Stick/Site Built, Residential, Townhouse
Built in 2005
0.04 Acres Lot
$266,800 Zestimate®
$--/sqft
$230/mo HOA
What's special
Wonderful bird sightingsSeasonal viewsSought-after main-level primary suiteExceptional privacySmart-home featuresPeaceful wooded backdropDramatic two-story ceiling
- 86 days
- 28
- 0
Zillow last checked:
Listing updated:
Listed by:
Robert Wiley 336-682-1281,
Keller Williams Realty Elite
Source: Triad MLS,MLS#: 1226879
Facts & features
Interior
Bedrooms & bathrooms
- Bedrooms: 3
- Bathrooms: 2
- Full bathrooms: 2
- Main level bathrooms: 1
Primary bedroom
- Level: Main
- Dimensions: 15.25 x 11.5
Bedroom 2
- Level: Second
- Dimensions: 12.5 x 11.5
Bedroom 3
- Level: Second
- Dimensions: 11.5 x 11.5
Dining room
- Level: Main
- Dimensions: 10.5 x 11.25
Kitchen
- Level: Main
- Dimensions: 16.5 x 9.5
Living room
- Level: Main
- Dimensions: 14 x 13.5
Loft
- Level: Second
- Dimensions: 11 x 10
Heating
- Forced Air, Natural Gas
Cooling
- Central Air
Appliances
- Included: Microwave, Dishwasher, Disposal, Free-Standing Range, Gas Water Heater
- Laundry: Dryer Connection, Washer Hookup
Features
- Ceiling Fan(s), Dead Bolt(s), Solid Surface Counter
- Flooring: Carpet, Laminate, Tile, Vinyl, Wood
- Has basement: No
- Attic: Access Only
- Number of fireplaces: 1
- Fireplace features: Gas Log, Living Room
Interior area
- Total structure area: 1,613
- Total interior livable area: 1,613 sqft
- Finished area above ground: 1,613
Property
Parking
- Parking features: Driveway, No Garage
- Has uncovered spaces: Yes
Features
- Levels: Two
- Stories: 2
- Patio & porch: Porch
- Pool features: None
- Fencing: None
Lot
- Size: 0.04 Acres
- Features: Cleared, Not in Flood Zone
Details
- Parcel number: 5895336968
- Zoning: RM8-S
- Special conditions: Owner Sale
Construction
Type & style
- Home type: Townhouse
- Architectural style: Traditional
- Property subtype: Stick/Site Built, Residential, Townhouse
Materials
- Brick, Vinyl Siding
- Foundation: Slab
Condition
- Year built: 2005
Utilities & green energy
- Sewer: Public Sewer
- Water: Public
Community & HOA
Community
- Security: Security System, Carbon Monoxide Detector(s), Smoke Detector(s)
- Subdivision: Fox Ridge
HOA
- Has HOA: Yes
- HOA fee: $230 monthly
Location
- Region: Winston Salem
Financial & listing details
- Tax assessed value: $252,000
- Annual tax amount: $2,880
- Date on market: 7/9/2026
- Cumulative days on market: 86 days
- Listing agreement: Exclusive Right To Sell
- Listing terms: Cash,Conventional,FHA,VA Loan
Estimated market value
$266,800
$253,000 - $280,000
$1,890/mo
Price history
| Date | Event | Price |
|---|---|---|
| 8/20/2026 | Pending sale | $275,000 |
Source:  Triad MLS #1226879 Report a problem Triad MLS #1226879 Report a problem | ||
| 7/9/2026 | Listed for sale | $275,000+107.5% |
Source: Triad MLS #1226879 Report a problem | ||
| 9/3/2013 | Sold | $132,500+1.9% |
Source: Triad MLS #674883 Report a problem | ||
| 8/29/2013 | Listed for sale | $130,000$81/sqft |
Source: Visual Tour #674883 Report a problem | ||
| 7/3/2013 | Listing removed | $130,000$81/sqft |
Source: The Real Estate WORKS, Inc. #674883 Report a problem | ||
| 5/31/2013 | Listed for sale | $130,000-4.5%$81/sqft |
Source: The Real Estate WORKS, Inc. #674883 Report a problem | ||
| 3/24/2005 | Sold | $136,065 |
Source: Triad MLS #W340027 Report a problem | ||
Public tax history
| Year | Property taxes | Tax assessment |
|---|---|---|
| 2025 | $2,778 +25.5% | $252,000 +59.7% |
| 2024 | $2,214 +4.8% | $157,800 |
| 2023 | $2,113 +1.9% | $157,800 |
| 2022 | $2,073 +1.8% | $157,800 |
| 2021 | $2,036 +14.1% | $157,800 +22.1% |
| 2020 | $1,784 -0.7% | $129,200 |
| 2019 | $1,797 | $129,200 |
| 2018 | -- | $129,200 +5.7% |
| 2016 | $1,707 +7.8% | $122,219 |
| 2015 | $1,584 +3.1% | $122,219 |
| 2014 | $1,536 | $122,219 |
| 2013 | -- | $122,219 -12.2% |
| 2012 | -- | $139,220 |
| 2011 | -- | $139,220 |
| 2010 | -- | $139,220 |
| 2009 | -- | $139,220 +3.2% |
| 2008 | -- | $134,875 |
| 2007 | -- | $134,875 |
| 2006 | -- | $134,875 |
Find assessor info on the county website
Monthly payment
Est. payment
Payment breakdown
Explore the cost of this home by adjusting the details. Changes won't be saved.Climate risks
Neighborhood: 27104
Nearby schools
Schools provided by the listing agent
- Elementary: Meadowlark
- Middle: Meadowlark
- High: Reagan
Source: Triad MLS. This data may not be complete. We recommend contacting the local school district to confirm school assignments for this home.
- $213,2003 bd2 ba1.2k sqft5788 Fox Ridge Ln, Winston Salem, NC 27104Off Market
- $218,2002 bd2 ba1.1k sqft5774 Fox Ridge Ln, Winston Salem, NC 27104Off Market
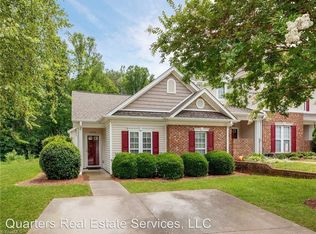
- $253,4003 bd2 ba1.5k sqft5796 Fox Ridge Ln, Winston Salem, NC 27104Off Market
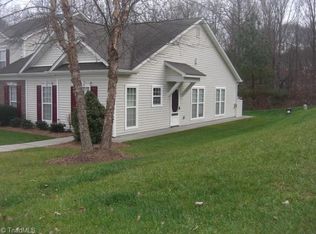
- $220,5002 bd2 ba1.4k sqft5802 Fox Ridge Ln, Winston Salem, NC 27104Off Market
Similar homes
- $299,9003 bd2 ba1.7k sqft5980 Hollow Wood Ct, Winston Salem, NC 27104For Sale
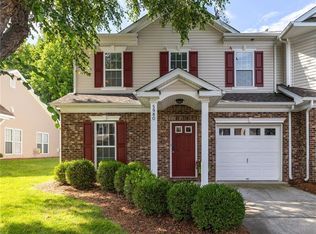
 MLS ID #1230915, Lynn Mustin. Triad MLS
 - $248,5003 bd2 ba1.5k sqft5757 Fox Ridge Ln, Winston Salem, NC 27104For Sale
 MLS ID #1220570, Chasity Robertson. Triad MLS
 - $274,9003 bd2 ba1.5k sqft103 Briar Ridge Cir, Winston Salem, NC 27104For Sale
 MLS ID #1234426, Christine Bresky. Triad MLS
 - $312,0003 bd2 ba1.3k sqft5125 Old Plantation Cir, Winston Salem, NC 27104For Sale
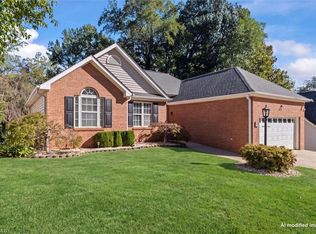 MLS ID #1237025, Susan Ayers. Triad MLS
 - $312,5003 bd2 ba1.4k sqft4744 Lancaster Park Dr, Winston Salem, NC 27103For SaleMLS ID #1229293, Michael McCollum. Triad MLS
- $268,0002 bd3 ba1.2k sqft2471 Autumn Mist Dr, Winston Salem, NC 27103For SaleMLS ID #1234990, Jennifer Levi. Triad MLS
- $247,5002 bd2 ba1.3k sqft228 Barrington Pl, Winston Salem, NC 27104For SaleMLS ID #1228098, Betty Jones. Triad MLS
- $345,0003 bd2 ba1.4k sqft5201 Old Plantation Cir, Winston Salem, NC 27104For SaleMLS ID #1233653, Emily Phipps. Triad MLS
- $209,9002 bd2 ba960 sqft524 Rock Cliff Ct, Winston Salem, NC 27104For SaleMLS ID #1228761, Jessica Zombek Ferris. Triad MLS
- $399,9003 bd3 ba2.3k sqft401 Wind Haven Ln, Winston Salem, NC 27104For SaleMLS ID #1234673, Cindy Kluttz. Triad MLS
- $264,9003 bd3 ba1.4k sqft3825 Poplar Valley Ln, Winston Salem, NC 27127For SaleMLS ID #1222149, Marissa Bolen. Triad MLS
- $349,9003 bd2 ba1.7k sqft4872 Kinnamon Rd, Winston Salem, NC 27103For SaleMLS ID #1233248, Laura Nelson. Triad MLS
- $349,9003 bd2 ba1.6k sqft1240 United Ct, Winston Salem, NC 27103For SaleMLS ID #1230220, Robyn Hogan. Triad MLS
- $190,0002 bd2 ba1.2k sqft655 Balfour Rd, Winston Salem, NC 27104For SaleMLS ID #1224950, Julia Groza. Triad MLS
- $244,0002 bd2 ba1.1k sqft2140 Weststone Rd #140, Clemmons, NC 27012For SaleMLS ID #1225426, Stephen Lawing. Triad MLS
- $294,9003 bd3 ba1.5k sqft6009 Accord Ct, Pfafftown, NC 27040For SaleMLS ID #1236793, Allen Smith. Triad MLS
- $278,0003 bd2 ba1.3k sqft115 Stillmere Ct, Winston Salem, NC 27101For SaleMLS ID #1230061, Christine Barnes. Triad MLS
- $377,0003 bd2 ba2k sqft6246 Langdon Village Ct, Clemmons, NC 27012For SaleMLS ID #1235002, Kristen Roberson. Triad MLS
- $249,9003 bd2 ba1.4k sqft4861 Saponi Village Trl, Winston Salem, NC 27127For SaleMLS ID #1234084, Dani Harrelson. Triad MLS
