BACK ON THE MARKET! No fault to the seller! OFFERING $5,000 IN CLOSING COSTS! Welcome to your dream log home retreat in Dahlonega, GA! Nestled on a sprawling unrestricted 5.7+ acres of picturesque N. Georgia landscape, this beautiful, wooded estate offers the perfect blend of warm rustic charm and space to spread out. Make sure you see all of the pictures! There's the gorgeous main house, a separate (but matching) cottage with full bath, THREE two-car garages, PLUS huge covered storage, PLUS boat/RV parking! All of this on one property is a rare find! As you step inside, you'll be greeted by the volume of this Jim Barna log home's grand interior, featuring vaulted wood-beam ceilings that create a spacious and airy atmosphere. The open kitchen is perfect for entertaining as you’ll never be away from the fireside chats. Relax and unwind in the cozy sunroom, where natural light floods in, creating a serene ambiance that's perfect for enjoying your morning coffee, evening wine, or curling up with a good book. The finished basement offers an extra family/rec room, two extra bedrooms, full bath, and storage space. This daylight basement also has an easy-access, dedicated private entry. In addition to the main residence, this property boasts a partly finished private cottage, providing a blank slate for designing the perfect space for guests, mother-in-law suite, or even a great apartment for your favorite UNG student! For those with hobbies or needing extra space, there's an additional 1100sqft worth of garage and workshop space, offering ample room for a wood shop, machine shop, storage, and tinkering. Big toy enthusiasts will appreciate the dedicated RV/Trailer parking area, and 26'x25' covered parking providing convenient storage for your recreational vehicle(s). Located just a short drive from downtown Dahlonega (less than 5 miles), you'll enjoy quick easy access to charming shops, delicious dining options, and outdoor recreational activities, including hiking, fishing, and wine tasting in Georgia's wine country. All these amenities and charm are why Southern Living magazine named Dahlonega "Best Small Town" in 2023. Don't miss your opportunity to own this exceptional, well maintained log home retreat! There's just SO MUCH TO SEE! Schedule your showing today and start living the cabin life you've always dreamed of. Note: No rental restrictions in this part of Dahlonega, so STR seekers are welcome!
Closed
$650,000
5780 Highway 19 N, Dahlonega, GA 30533
5beds
2,580sqft
Single Family Residence, Residential, Cabin
Built in 2001
5.76 Acres Lot
$696,100 Zestimate®
$252/sqft
$3,050 Estimated rent
Home value
$696,100
Estimated sales range
Not available
$3,050/mo
Zestimate® history
Owner options
List your home for rent
$3,050/mo
Rent Zestimate®
Find your next renter with Zillow Rental Manager. Plus, with online applications, you can quickly screen prospective tenants – for free.
$3,050/mo
Rent Zestimate®
Refinance and save
$3,879/mo
Est. payment
Refinancing to a lower rate could help reduce your monthly payments and save thousands over the life of the loan.
$3,879/mo
Est. payment
Explore your selling options
Work with a Zillow partner agent
Leverage their expertise and Zillow's premium Showcase listings to get your home seen by more buyers.
Get startedList with your own agent
Get your home in front of millions of buyers by listing it on Zillow.
Learn how to do itSell it yourself
Take full control of how buyers see your home on Zillow by listing For Sale by Owner (FSBO).
List your homeWhat's special
Zillow last checked:
Listing updated:
Listed by:
Johnny Dugan,
Anchor Real Estate Advisors, LLC
Bought with:
Timothy Gibson, 391916
Keller Williams Realty Community Partners
Source: FMLS GA,MLS#: 7359399
Facts & features
Interior
Bedrooms & bathrooms
- Bedrooms: 5
- Bathrooms: 3
- Full bathrooms: 3
- Main level bathrooms: 1
- Main level bedrooms: 2
Rooms
- Room types: Basement, Laundry, Loft, Sun Room, Workshop
Primary bedroom
- Features: Oversized Master, Split Bedroom Plan
- Level: Oversized Master, Split Bedroom Plan
Bedroom
- Features: Oversized Master, Split Bedroom Plan
Primary bathroom
- Features: None
Dining room
- Features: Separate Dining Room
Kitchen
- Features: Breakfast Bar, Cabinets Other, Solid Surface Counters, Eat-in Kitchen, Kitchen Island, View to Family Room
Heating
- Central, Heat Pump, Propane
Cooling
- Central Air, Ceiling Fan(s)
Appliances
- Included: Double Oven, Dishwasher, Microwave
- Laundry: Laundry Room, Main Level
Features
- Central Vacuum, Cathedral Ceiling(s), High Speed Internet, Beamed Ceilings
- Flooring: Hardwood, Carpet
- Windows: Double Pane Windows, Window Treatments
- Basement: Daylight,Driveway Access,Exterior Entry,Finished Bath,Finished
- Number of fireplaces: 1
- Fireplace features: Gas Log, Great Room
- Common walls with other units/homes: No Common Walls
Interior area
- Total structure area: 2,580
- Total interior livable area: 2,580 sqft
- Finished area above ground: 1,602
- Finished area below ground: 980
Property
Parking
- Total spaces: 4
- Parking features: Detached, Garage, Driveway
- Garage spaces: 4
- Has uncovered spaces: Yes
Accessibility
- Accessibility features: None
Features
- Levels: Three Or More
- Patio & porch: Covered, Deck, Enclosed, Front Porch, Rear Porch, Screened
- Exterior features: Private Yard, Storage
- Pool features: None
- Spa features: None
- Fencing: None
- Has view: Yes
- View description: Mountain(s), Rural, Trees/Woods
- Waterfront features: None
- Body of water: None
Lot
- Size: 5.76 Acres
- Dimensions: 210 X 1190
- Features: Back Yard, Wooded, Front Yard
Details
- Additional structures: Garage(s), Outbuilding, RV/Boat Storage, Workshop, Guest House
- Parcel number: 076 039
- Other equipment: Generator, Intercom
- Horse amenities: None
Construction
Type & style
- Home type: SingleFamily
- Architectural style: Cabin,Cape Cod,Rustic
- Property subtype: Single Family Residence, Residential, Cabin
Materials
- Log
- Foundation: Slab
- Roof: Composition,Shingle
Condition
- Resale
- New construction: No
- Year built: 2001
Utilities & green energy
- Electric: 110 Volts, 220 Volts
- Sewer: Septic Tank
- Water: Well
- Utilities for property: Electricity Available
Green energy
- Energy efficient items: None
- Energy generation: None
Community & HOA
Community
- Features: None
- Security: None
HOA
- Has HOA: No
Location
- Region: Dahlonega
Financial & listing details
- Price per square foot: $252/sqft
- Tax assessed value: $723,835
- Annual tax amount: $3,228
- Date on market: 3/28/2024
- Cumulative days on market: 128 days
- Listing terms: Cash,Conventional,FHA,1031 Exchange,VA Loan
- Ownership: Fee Simple
- Electric utility on property: Yes
- Road surface type: Asphalt
Price history
| Date | Event | Price |
|---|---|---|
| 11/15/2024 | Sold | $650,000-3.7%$252/sqft |
Source:  FMLS GA #7359399 Report a problem FMLS GA #7359399 Report a problem | ||
| 6/30/2024 | Price change | $674,900-2%$262/sqft |
Source: FMLS GA #7359399 Report a problem | ||
| 6/13/2024 | Listed for sale | $688,500$267/sqft |
Source:  GAMLS #10272729 Report a problem GAMLS #10272729 Report a problem | ||
| 6/5/2024 | Contingent | $688,500$267/sqft |
Source: GAMLS #10272729 Report a problem | ||
| 5/24/2024 | Price change | $688,500-1.4%$267/sqft |
Source: GAMLS #10272729 Report a problem | ||
| 3/28/2024 | Listed for sale | $698,500-3.6%$271/sqft |
Source: GAMLS #10272729 Report a problem | ||
| 3/4/2024 | Listing removed | $724,900-0.5%$281/sqft |
Source: NGBOR #327047 Report a problem | ||
| 10/1/2023 | Price change | $728,900+0.6%$283/sqft |
Source: FMLS GA #7218893 Report a problem | ||
| 8/23/2023 | Price change | $724,900-4%$281/sqft |
Source: GAMLS #20107692 Report a problem | ||
| 5/3/2023 | Price change | $755,000-2.6%$293/sqft |
Source: GAMLS #20107692 Report a problem | ||
| 3/6/2023 | Listed for sale | $775,000+11.5%$300/sqft |
Source: GAMLS #20107692 Report a problem | ||
| 1/14/2021 | Listing removed | -- |
Source:  FMLS GA Report a problem FMLS GA Report a problem | ||
| 9/11/2020 | Listed for sale | $695,000$269/sqft |
Source: Norton Commercial Acreage Grp #8855758 Report a problem | ||
Public tax history
| Year | Property taxes | Tax assessment |
|---|---|---|
| 2025 | $6,431 +59.7% | $289,534 +6.9% |
| 2024 | $4,028 +10.6% | $270,748 +6.5% |
| 2023 | $3,641 +57.2% | $254,331 +33% |
| 2022 | $2,317 +28.1% | $191,228 +13.1% |
| 2021 | $1,809 -11.3% | $169,099 -3.3% |
| 2020 | $2,039 -7.1% | $174,900 |
| 2019 | $2,194 +17.2% | $174,900 +10.4% |
| 2018 | $1,873 +8.4% | $158,480 +2.4% |
| 2017 | $1,728 +3.3% | $154,695 +9.1% |
| 2016 | $1,672 | $141,825 +7.1% |
| 2015 | $1,672 +130.5% | $132,453 -0.9% |
| 2014 | $726 | $133,594 -0.8% |
| 2013 | $726 | $134,735 |
| 2012 | -- | -- |
| 2011 | -- | -- |
| 2010 | -- | -- |
| 2009 | -- | -- |
Find assessor info on the county website
Neighborhood: 30533
Nearby homes
- $385,1002 bd2 ba1.4k sqft235 Orchard Hill Rd, Dahlonega, GA 30533Off Market
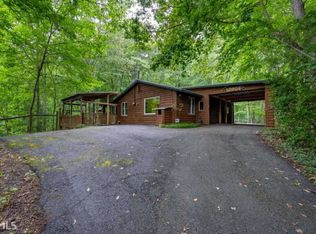
- $352,800-- bd2 ba2.7k sqft5794 Highway 19 N, Dahlonega, GA 30533Off Market
- $232,600-- bd2 ba988 sqft275 Orchard Hill Rd, Dahlonega, GA 30533Off Market
- $247,9003 bd2 ba1.4k sqft5880 Highway 19 N, Dahlonega, GA 30533Off Market

- $29,426-- bd-- ba-- sqftOrchard Hill Rd, Dahlonega, GA 30533Off Market
- $45,700-- bd-- ba-- sqftOrchard Hill Rd, Dahlonega, GA 30533Off Market
- $2,982-- bd2 ba672 sqft155 Mountain Oak Dr, Dahlonega, GA 30533Off Market
- $359,9004 bd4 ba2.1k sqft69 Orchard Hill Rd, Dahlonega, GA 30533For Sale
Nearby schools
GreatSchools rating
- 6/10Cottrell Elementary SchoolGrades: PK-5Distance: 4.1 mi
- 5/10Lumpkin County Middle SchoolGrades: 6-8Distance: 3.6 mi
- 7/10Lumpkin County High SchoolGrades: 9-12Distance: 3.2 mi
Schools provided by the listing agent
- Middle: Lumpkin County
- High: Lumpkin County
Source: FMLS GA. This data may not be complete. We recommend contacting the local school district to confirm school assignments for this home.
Get a cash offer in 3 minutes
Find out how much your home could sell for in as little as 3 minutes with a no-obligation cash offer.
Estimated market value
$696,100
Get a cash offer in 3 minutes
Find out how much your home could sell for in as little as 3 minutes with a no-obligation cash offer.
Estimated market value
$696,100
- Georgia
- Lumpkin County
- Dahlonega
- 30533
- 5780 Highway 19 N
Nearby cities
Nearby zip codes
Other Dahlonega Topics
