Discover the charm of coastal living in the heart of the town of Rock Hall. just three blocks from the public beach! This beautifully maintained ranch-style home offers the perfect combination of comfort, style, and an exceptional location. Situated on a generous 0.34-acre lot, the property features beautifully landscaped grounds, cedar-impression vinyl siding, and a detached garage providing excellent storage and convenience. Step inside to find warm hardwood flooring and newer carpeting throughout the main living areas, creating an inviting and timeless atmosphere. The thoughtfully designed floor plan offers three spacious bedrooms and one-and-a-half bathrooms, providing comfortable living for full-time residents or an ideal weekend retreat. The outdoor living spaces truly set this home apart. Relax on the screened porch with your morning coffee, gather with friends on the patio, or enjoy al fresco dining surrounded by beautifully landscaped grounds. There is plenty of space to entertain, garden, or simply unwind and enjoy the relaxed pace of Rock Hall living. Located just minutes from local restaurants, marinas, shops, and the Chesapeake Bay, this property offers an incredible opportunity to enjoy all that this charming waterfront town has to offer. Whether you're looking for a full-time residence, vacation getaway, or weekend escape, this inviting Rock Hall home is ready to welcome you. Come experience the lifestyle and make this special property your own!
For sale
$359,000
5780 Kent Ave, Rock Hall, MD 21661
3beds
1,120sqft
Single Family Residence
Built in 1983
0.34 Acres Lot
$334,600 Zestimate®
$321/sqft
$-- HOA
What's special
Cedar-impression vinyl sidingWarm hardwood flooringScreened porchBeautifully landscaped groundsThree spacious bedroomsThoughtfully designed floor plan
- 15 hours
- 85
- 6
Zillow last checked:
Listing updated:
Listed by:
Cindy Genther 443-480-1953,
Rock Hall Properties Real Estate 410-639-4003,
Co-Listing Agent: Sarah A Ulrick 443-480-1981,
Rock Hall Properties Real Estate
Source: Bright MLS,MLS#: MDKE2006998
Facts & features
Interior
Bedrooms & bathrooms
- Bedrooms: 3
- Bathrooms: 2
- Full bathrooms: 1
- 1/2 bathrooms: 1
- Main level bathrooms: 2
- Main level bedrooms: 3
Basement
- Area: 0
Heating
- Heat Pump, Baseboard, Electric
Cooling
- Heat Pump, Electric
Appliances
- Included: Dishwasher, Dryer, Oven/Range - Electric, Refrigerator, Washer, Water Heater, Electric Water Heater
Features
- Bathroom - Tub Shower, Combination Kitchen/Dining, Entry Level Bedroom, Floor Plan - Traditional, Eat-in Kitchen
- Flooring: Hardwood, Carpet, Wood
- Has basement: No
- Has fireplace: No
Interior area
- Total structure area: 1,334
- Total interior livable area: 1,120 sqft
- Finished area above ground: 1,120
- Finished area below ground: 0
Property
Parking
- Total spaces: 4
- Parking features: Storage, Garage Faces Front, Oversized, Detached, Driveway
- Garage spaces: 1
- Uncovered spaces: 3
- Details: Garage Sqft: 529
Accessibility
- Accessibility features: None
Features
- Levels: One
- Stories: 1
- Patio & porch: Patio, Screened, Porch
- Pool features: None
- Fencing: Wood
Lot
- Size: 0.34 Acres
Details
- Additional structures: Above Grade, Below Grade, Outbuilding
- Parcel number: 1505021421
- Zoning: R-1
- Zoning description: Low density residential
- Special conditions: Standard
Construction
Type & style
- Home type: SingleFamily
- Architectural style: Ranch/Rambler
- Property subtype: Single Family Residence
Materials
- Vinyl Siding
- Foundation: Block, Crawl Space
- Roof: Asphalt
Condition
- New construction: No
- Year built: 1983
Utilities & green energy
- Sewer: Public Sewer
- Water: Public
- Utilities for property: Fiber Optic, Broadband, Cable
Community & HOA
Community
- Subdivision: Town Of Rock Hall
HOA
- Has HOA: No
Location
- Region: Rock Hall
Financial & listing details
- Price per square foot: $321/sqft
- Tax assessed value: $196,067
- Annual tax amount: $2,645
- Date on market: 9/2/2026
- Listing agreement: Exclusive Right To Sell
- Exclusions: Artwork
- Ownership: Fee Simple
Estimated market value
$334,600
$308,000 - $361,000
$1,798/mo
Price history
| Date | Event | Price |
|---|---|---|
| 9/2/2026 | Listed for sale | $359,000+160.1%$321/sqft |
Source:  Bright MLS #MDKE2006998 Report a problem Bright MLS #MDKE2006998 Report a problem | ||
| 4/22/2004 | Sold | $138,000+74.7%$123/sqft |
Source: Public Record Report a problem | ||
| 5/13/1999 | Sold | $79,000$71/sqft |
Source: Public Record Report a problem | ||
Public tax history
| Year | Property taxes | Tax assessment |
|---|---|---|
| 2025 | $5,291 +126.3% | $174,733 +13.9% |
| 2024 | $2,338 +0.5% | $153,400 +0.5% |
| 2023 | $2,326 +1.9% | $152,600 -0.5% |
| 2022 | $2,283 +2.6% | $153,400 +1.6% |
| 2021 | $2,226 +0.4% | $151,000 +0.4% |
| 2020 | $2,218 +0.4% | $150,467 -0.4% |
| 2019 | $2,210 +1.7% | $151,000 +1.1% |
| 2018 | $2,172 | $149,400 |
| 2017 | $2,172 -9.2% | $149,400 |
| 2016 | $2,393 | $149,400 -2.7% |
| 2015 | $2,393 | $153,500 |
| 2014 | $2,393 | $153,500 |
| 2013 | -- | $153,500 -6.7% |
| 2012 | -- | $164,600 |
| 2011 | -- | $164,600 |
| 2010 | -- | $164,600 -12.2% |
| 2009 | -- | $187,490 +19.4% |
| 2008 | -- | $157,066 +24% |
| 2007 | -- | $126,643 +31.6% |
| 2006 | -- | $96,220 +6.4% |
| 2005 | -- | $90,460 +6.8% |
| 2004 | -- | $84,700 +7.3% |
| 2003 | -- | $78,940 +4.8% |
| 2002 | -- | $75,320 +5% |
| 2001 | -- | $71,700 |
Find assessor info on the county website
Monthly payment
Est. payment
Payment breakdown
Explore the cost of this home by adjusting the details. Changes won't be saved.Climate risks
Neighborhood: 21661
Nearby schools
Schools provided by the listing agent
- District: Kent County Public Schools
Source: Bright MLS. This data may not be complete. We recommend contacting the local school district to confirm school assignments for this home.

Similar homes
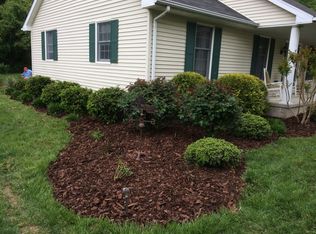
- $370,0003 bd2 ba1.5k sqft21384 E Sharp St, Rock Hall, MD 21661For Sale

 MLS ID #MDKE2006730, Julia Hilfiker, Gunther-McClary Real Estate. Bright MLS
 - $375,0003 bd2 ba1.3k sqft5686 S Main St, Rock Hall, MD 21661For Sale
 MLS ID #MDKE2006754, Julia Hilfiker, Gunther-McClary Real Estate. Bright MLS
 - $399,0004 bd2 ba1.2k sqft21424 Catholic Ave, Rock Hall, MD 21661For Sale
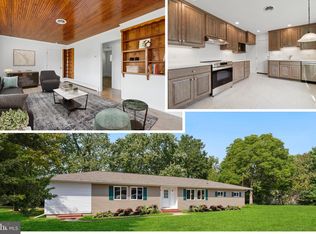 MLS ID #MDKE2006606, Julia Hilfiker, Gunther-McClary Real Estate. Bright MLS
 - $315,0003 bd2 ba1.2k sqftNone Available, Chestertown, MD 21620For Sale
 MLS ID #MDQA2018184, Joseph Ciganek, Coldwell Banker Chesapeake Real Estate Company. Bright MLS
 - $480,0005 bd2 ba1.6k sqft21251 Chesapeake Ave, Rock Hall, MD 21661For SaleMLS ID #MDKE2006762, Julia Hilfiker, Gunther-McClary Real Estate. Bright MLS
- $299,9003 bd3 ba1.6k sqft21103 Striper Run, Rock Hall, MD 21661For SaleMLS ID #MDKE2006042, Courtney Chipouras, TTR Sotheby's International Realty. Bright MLS
- $304,0003 bd2 ba1.2k sqft7464 Shortall St, Chestertown, MD 21620For SaleMLS ID #MDKE2006988, Samantha Grimes, Chesapeake Real Estate Associates, LLC. Bright MLS
- $249,0003 bd1 ba1k sqft6179 E Dorlon Dr, Rock Hall, MD 21661For SaleMLS ID #MDKE2006856, Crystal Smith, RE/MAX Executive. Bright MLS
- $375,0003 bd1 ba1.3k sqft719 Old Love Point Rd, Stevensville, MD 21666For SaleMLS ID #MDQA2018042, Dee Dee McCracken, Coldwell Banker Realty. Bright MLS
- $324,0003 bd2 ba1.2k sqft9126 Fairlee Rd, Chestertown, MD 21620For SaleMLS ID #MDKE2006764, Mikeshia Lindsey, Chesapeake Real Estate Associates, LLC. Bright MLS
- $349,0004 bd2 ba1.3k sqft1326 Goodwood Ave, Essex, MD 21221For SaleMLS ID #MDBC2172676, Camille Easterday, Real Broker, LLC. Bright MLS
- $394,9003 bd2 ba1.2k sqft26 Kempton Rd, Glen Burnie, MD 21060For SaleMLS ID #MDAA2155538, Chris Carroll, RE/MAX Advantage Realty. Bright MLS
- $372,0004 bd2 ba1.2k sqft213 Byford Dr, Chestertown, MD 21620For SaleMLS ID #MDKE2006026, Grace Crockett, Doug Ashley Realtors, LLC. Bright MLS
- $399,9993 bd2 ba1k sqft624 Romancoke Rd, Stevensville, MD 21666For SaleMLS ID #MDQA2017796, Ed Beres, RE/MAX Executive. Bright MLS
- $395,0002 bd2 ba1.4k sqft224 Ewingtown Rd, Church Hill, MD 21623For SaleMLS ID #MDQA2018258, Debbie Meikle, Doug Ashley Realtors, LLC. Bright MLS
- $419,0003 bd2 ba1.3k sqft108 Oregon Rd, Stevensville, MD 21666For SaleMLS ID #MDQA2018392, Debbie Savoie, Long & Foster Real Estate, Inc.. Bright MLS
- $365,0002 bd1 ba970 sqft8176 Lea Rd, Pasadena, MD 21122For SaleMLS ID #MDAA2154986, John Boring, Century 21 Don Gurney. Bright MLS
- $460,0003 bd3 ba1.2k sqft7741 Outing Ave, Pasadena, MD 21122For SaleMLS ID #MDAA2155764, Deb Wade, RE/MAX Executive. Bright MLS
- $325,0003 bd1 ba1k sqft896 Washington Ave, Chestertown, MD 21620For SaleMLS ID #MDKE2006750, Peter Heller, Coldwell Banker Chesapeake Real Estate Company. Bright MLS
- $320,0003 bd2 ba1k sqft222 Dutchess Rd, Chestertown, MD 21620For SaleMLS ID #MDQA2014830, John Burke, Gunther-McClary Real Estate. Bright MLS
